Sign In or Create a Free Account to see full details of this property
Key Facts
Key facts for 20 McConkey Crescent #90
Property Type
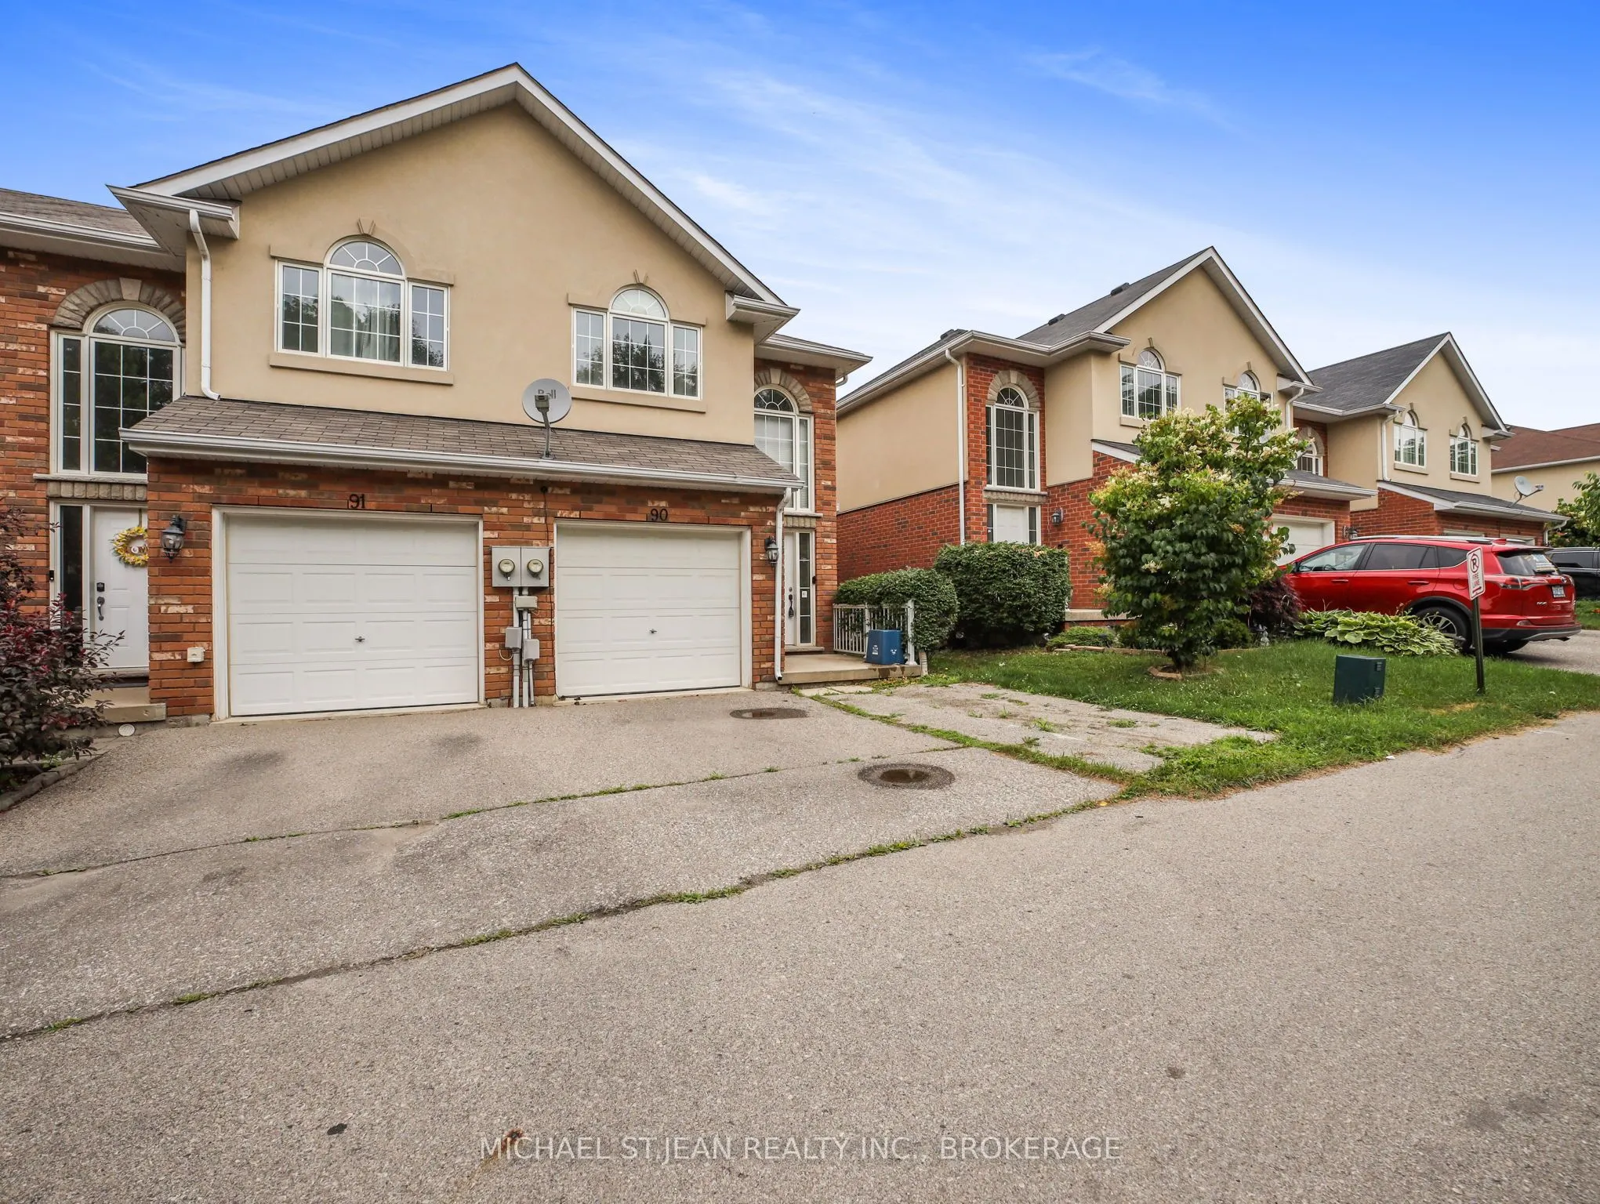
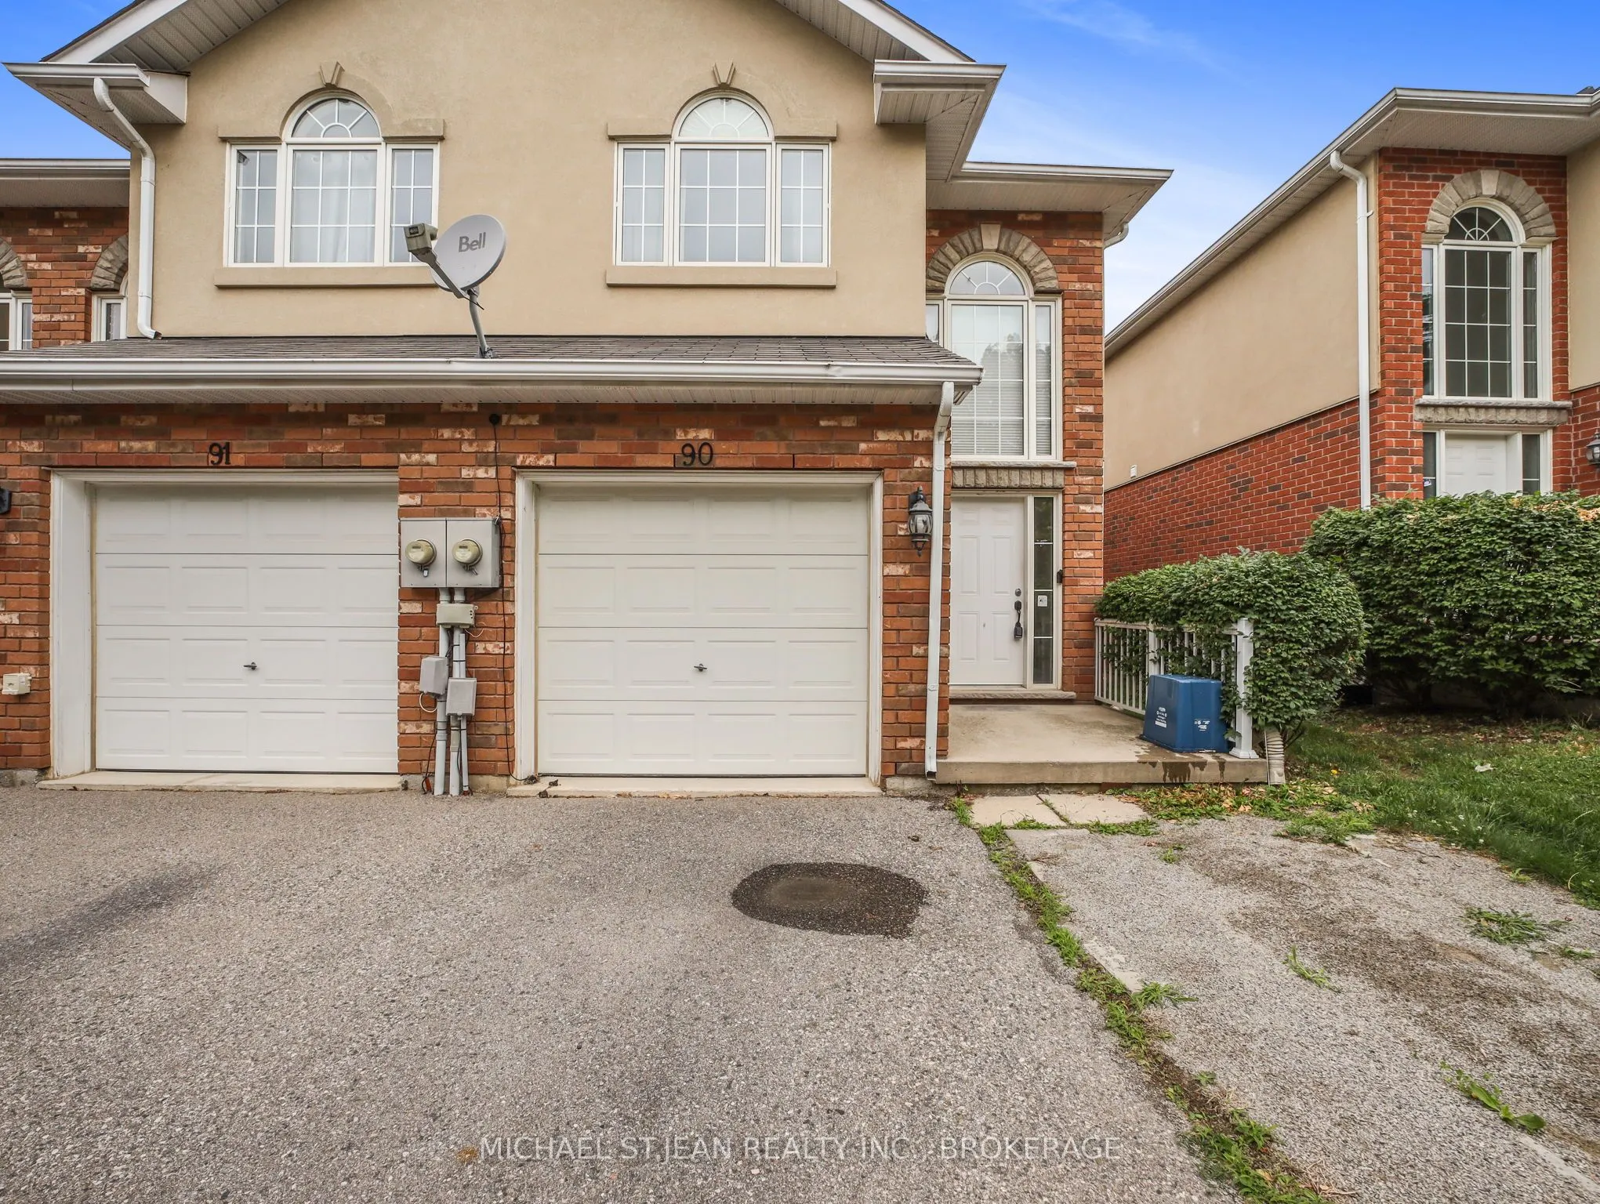
Townhome, 2-Storey
Parking
Attached 1 garage, 2 parking
MLS #
X12251842
Size
1100-1500 sqft
Basement
Full,Finished
Listed on
2025-06-28
Lot size
23 x 90.47
Tax
$3,686 /yr
Days on Market
19
Approximate Age
-
Maintenance Fee
-
Description
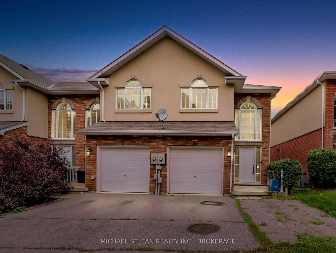
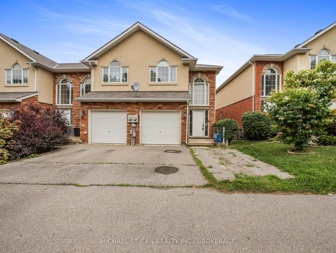
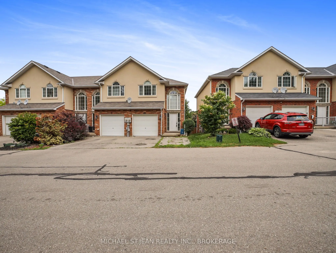
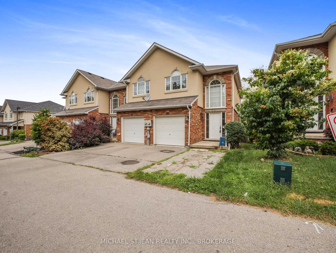
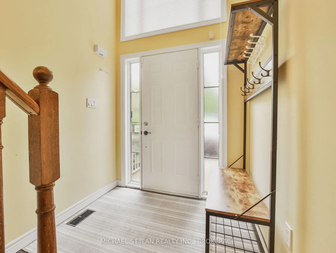
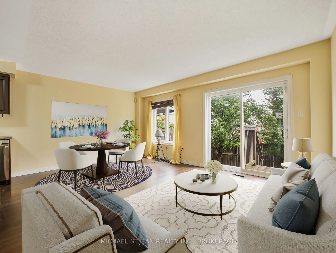
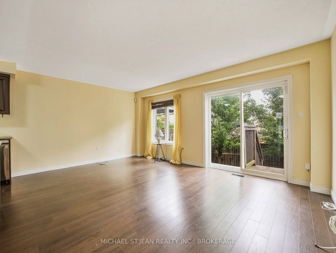
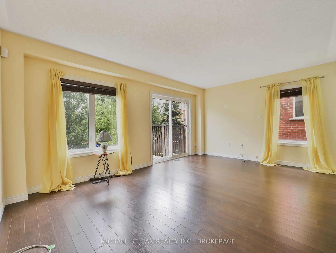
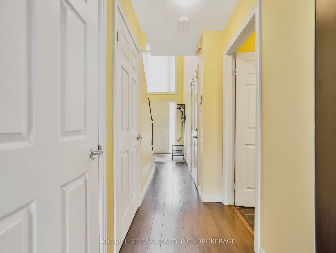
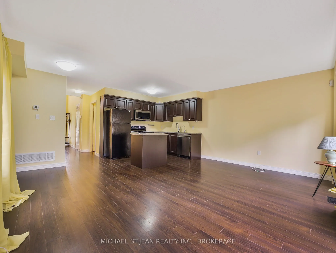
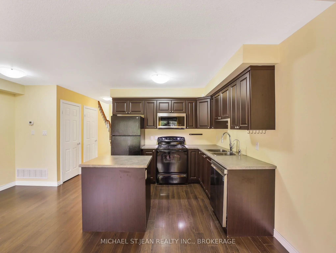
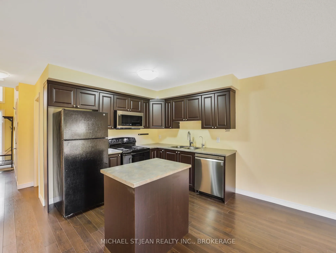
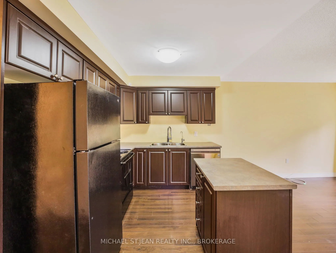
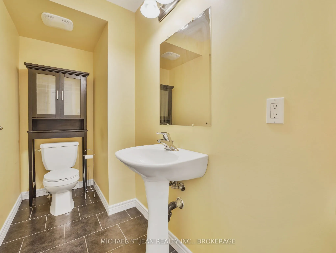
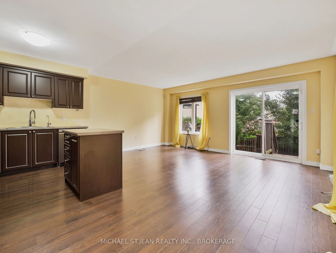
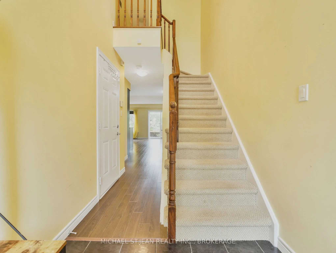
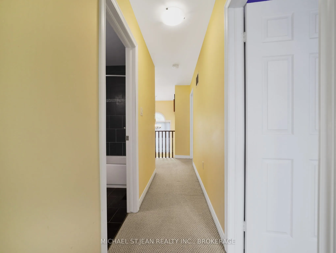
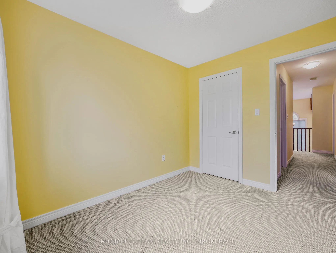
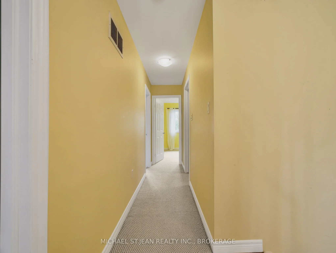
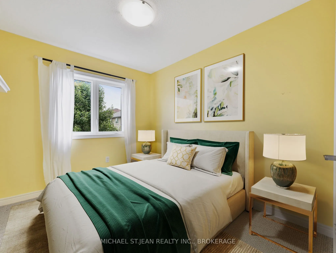
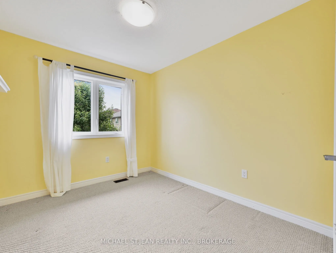
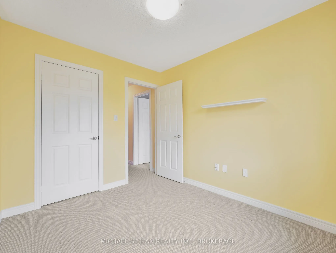
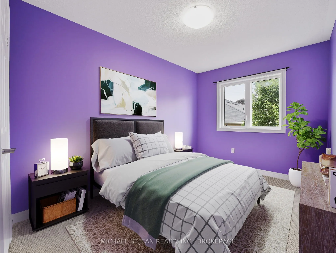
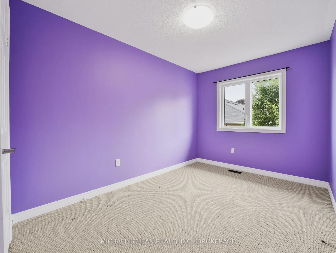
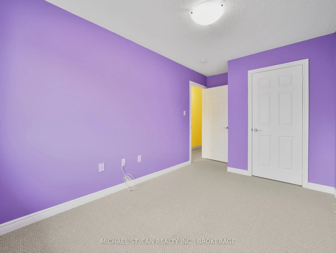
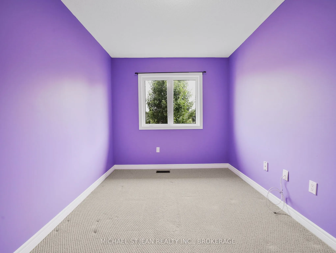
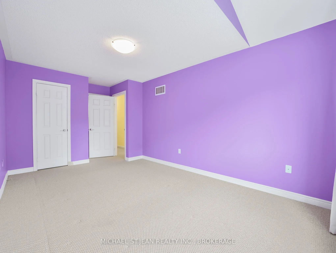
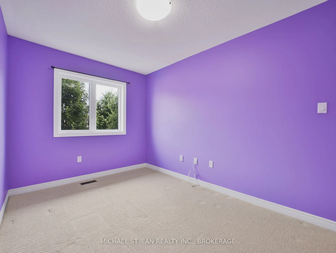
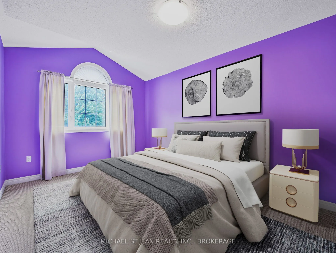
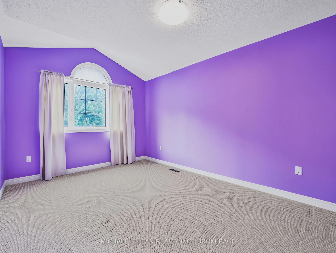
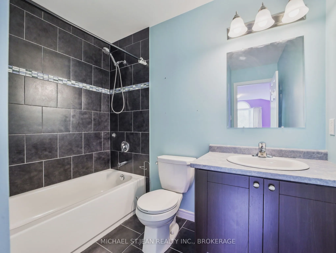
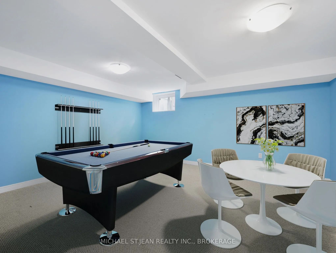
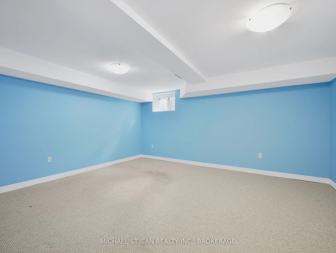
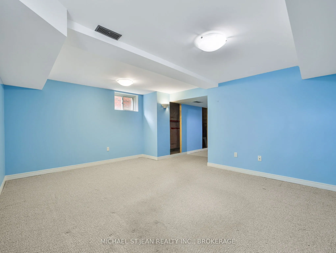
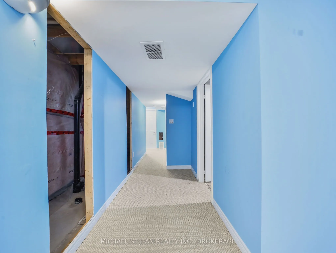
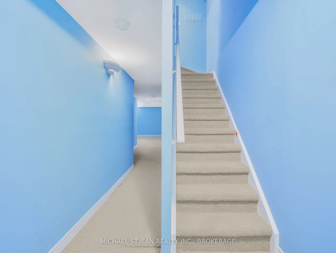
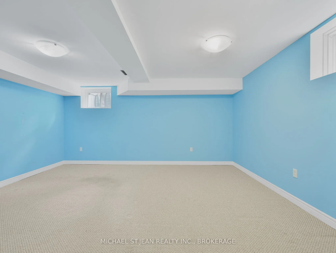
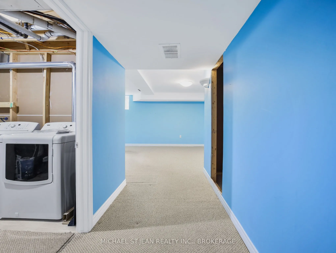
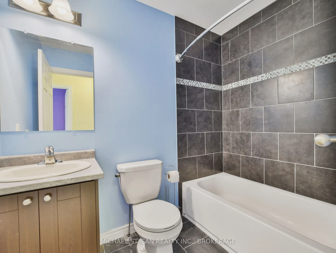
Affordability meets convenience! This end unit townhome offers amazing potential to a diverse range of buyers. Inside you'll be greeted by a large foyer with cathedral ceilings, leading to an inviting main level living area perfect for entertaining, featuring a 2-pc bath, kitchen with island, and sp...ace for a dining and/or a living room. Upstairs, the primary bedroom has a walk-in closet and en-suite, while the two remaining bedrooms have generous living space and another full bathroom nearby. The basement is finished and perfect to function as a rec room, workout room or office, along with a cold cellar and rough in for potential bathroom in the future. This lovely home is ready for it's next owner who's looking to be tucked away in a quiet community, yet a very short drive to Wayne Gretzky parkway and highway access, schools, shopping and so much more.
Full Property Details
Interior
Bedrooms
3
Total Bedrooms
3
Washrooms
3
Square Footage
1100-1500 sqft
Basement
Full,Finished
Heating Source
Gas
Heating Fuel
Forced Air
Air Conditioning
Central Air
Family Room
Yes
Kitchens
1
Total Kitchens
1
Fireplace Features
No
Bedrooms
3
Total Bedrooms
3
Washrooms
3
Square Footage
1100-1500 sqft
Basement
Full,Finished
Heating Source
Gas
Heating Fuel
Forced Air
Air Conditioning
Central Air
Family Room
Yes
Kitchens
1
Total Kitchens
1
Fireplace Features
No
Exterior
Depth
90.47
Front
23.15
Driveway
Private
Lot Size
23 x 90.47 ft
Pool
None
Parking Spaces
2
Total Parking Spaces
2.00
Parking Description
Attached
Garage Spaces
1
Depth
90.47
Front
23.15
Driveway
Private
Lot Size
23 x 90.47 ft
Pool
None
Parking Spaces
2
Total Parking Spaces
2.00
Parking Description
Attached
Garage Spaces
1
Building Description
Style
2-Storey
Home Type
Townhome
Subtype
Att/Row/Townhouse
Property Orientation
North
Exterior Finish
Brick,Stucco (Plaster)
Sewers
Sewer
Water Supply
Municipal
Possession Date
No Data
Style
2-Storey
Home Type
Townhome
Subtype
Att/Row/Townhouse
Property Orientation
North
Exterior Finish
Brick,Stucco (Plaster)
Sewers
Sewer
Water Supply
Municipal
Possession Date
No Data
Taxes & Fees
Taxes
$3,686 /yr
Tax Year
2024
Taxes
$3,686 /yr
Tax Year
2024
Room Types
Bedroom
-
Dimensions 10.17 x 8.43 feet
85.73 sqft
Bedroom
-
Dimensions 14.5 x 8.17 feet
118.46 sqft
Dining Room
-
Dimensions 8.01 x 9.25 feet
74.09 sqft
Family Room
-
Dimensions 15.85 x 13.25 feet
210.01 sqft
Kitchen
-
Dimensions 9.25 x 8.01 feet
74.09 sqft
Laundry
-
Dimensions 8.43 x 9.25 feet
77.98 sqft
Living Room
-
Dimensions 11.68 x 16.77 feet
195.87 sqft
Primary Bedroom
-
Dimensions 18.34 x 10.01 feet
183.58 sqft
Similar Properties(No results)
Mortgage Calculator
Calculate your estimated monthly mortgage payment
Price
$550,000
$
%
%
Total cost of mortgage
$0
Monthly payment
By clicking Save, we will calculate your estimated mortgage for all properties using the saved values (down payment percentage, interest rate, and amortization).
The accuracy and applicability of this calculator are not guaranteed.