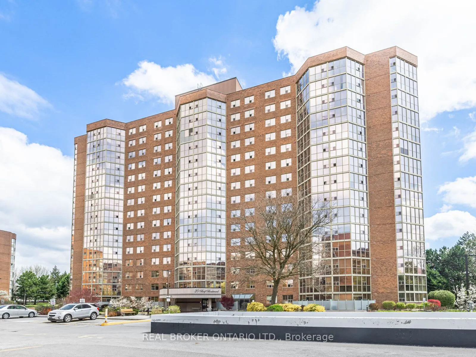
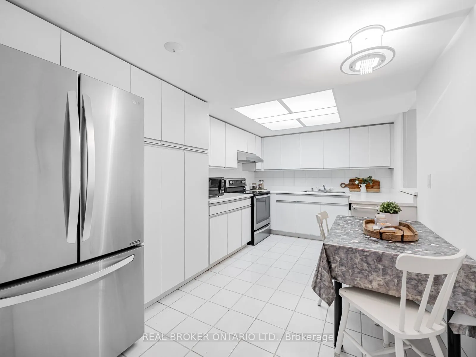
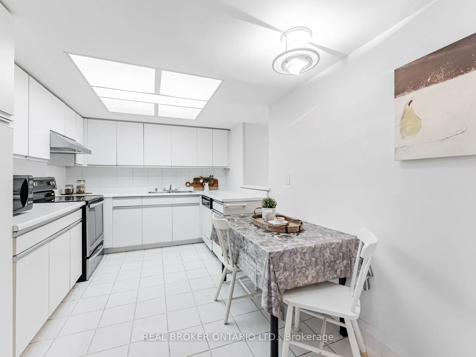
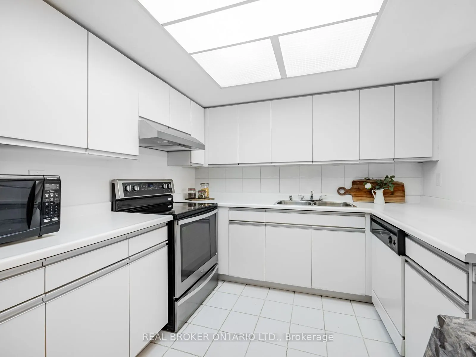
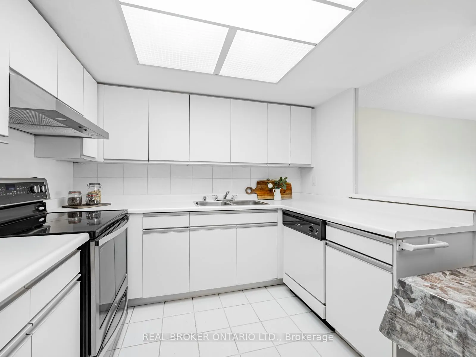
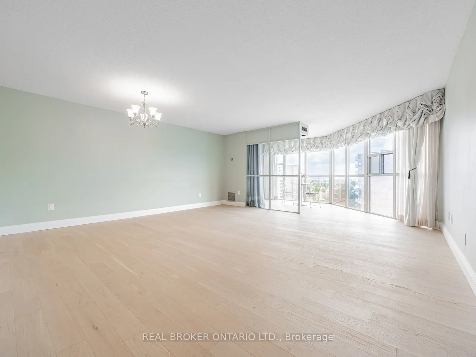
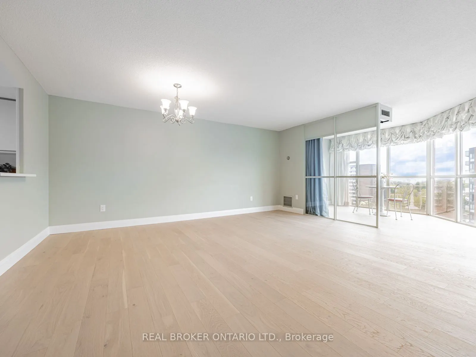
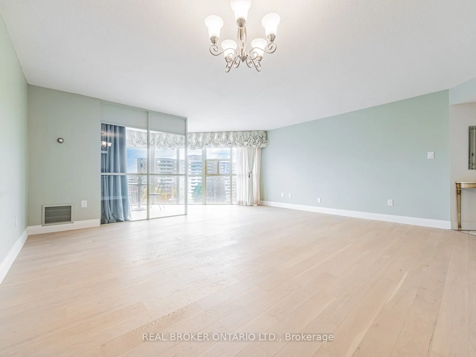
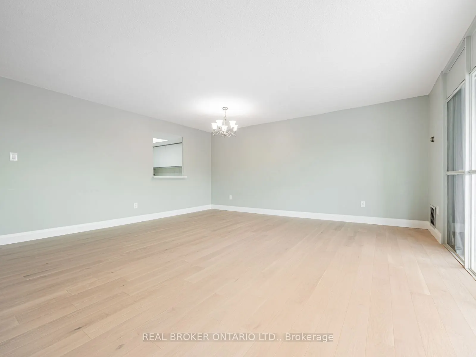
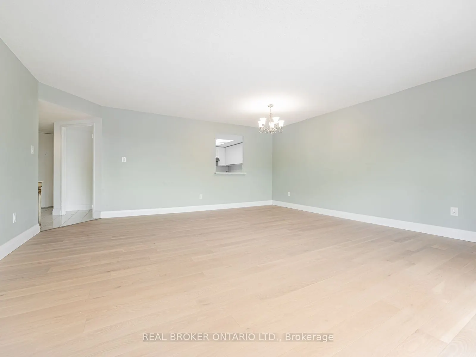
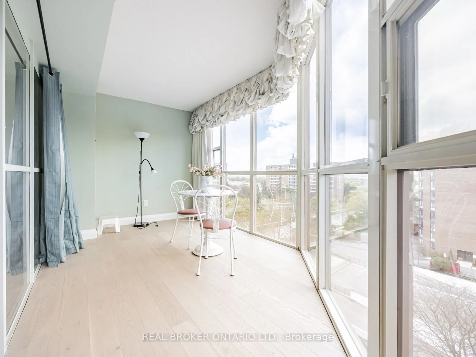
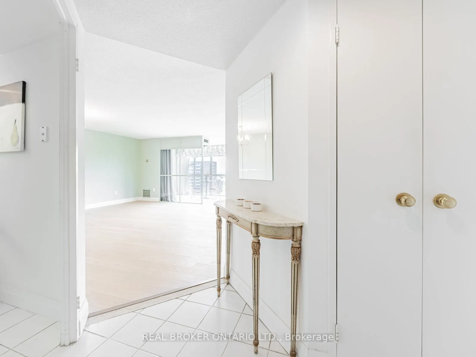
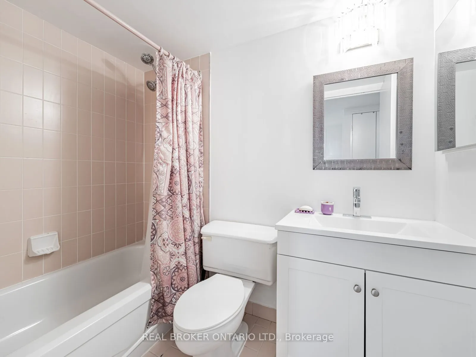
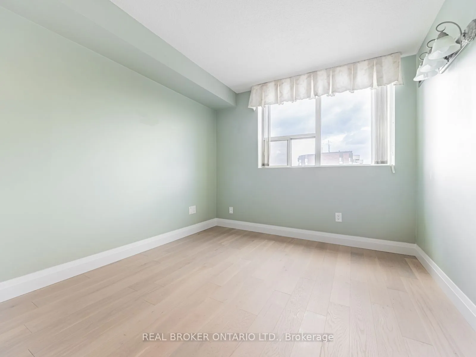
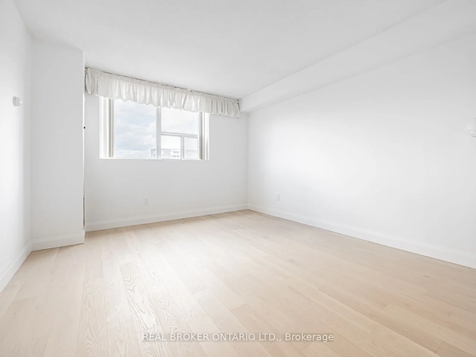
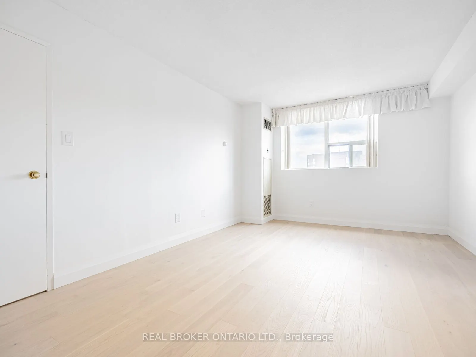
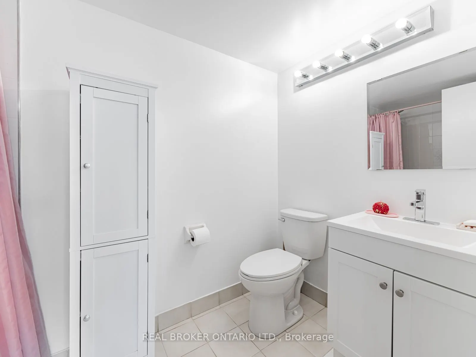
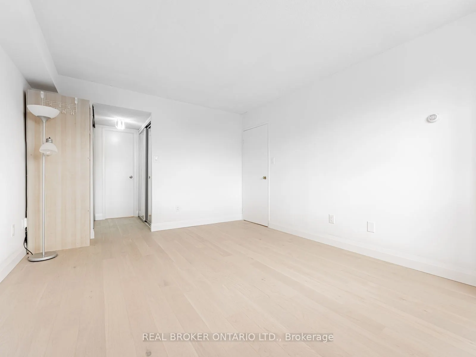
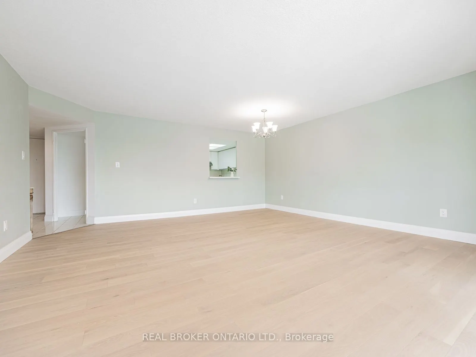
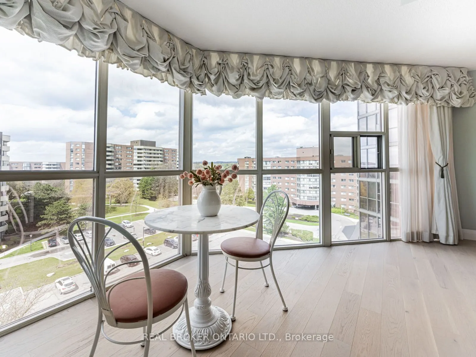
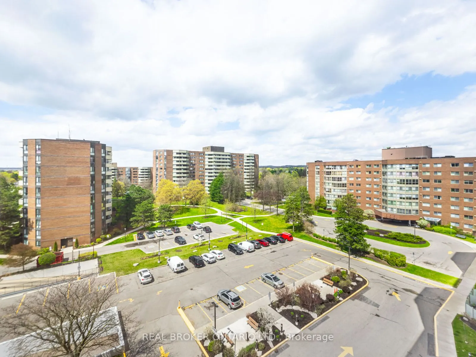
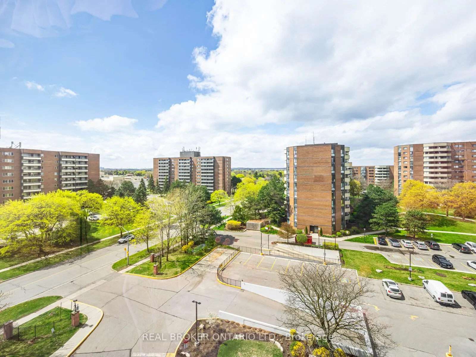
Spotless, Sun-Filled & Spacious 2 Large Bedrooms & Solarium With Gorgeous West View Over Gardens & Trees, In Prime Richmond Hill Boasting Over 1250 Sq Ft Of Open Concept Living Space! Large Eat-In Kitchen With Breakfast Area. Huge Living/Dining Room With Walkout To Beautiful Sun Filled Solarium With... Gorgeous Sunset Views! Large Master Bedroom With 4 Pc Ensuite & His/Her Closet. All Utilities Included: Heat, Hydro, Water, Central Air, 1 Underground Parking, Common Elements, Cable TV & Bell Optic High Speed Internet. Well Maintained Buidling, Recently Reno'd Lobby & Party Room. Amazing Building Amenities Including An Outdoor Pool, Sauna, Gym, Party Room, Library Lounge, Games Room (Billiards, Ping Pong & Shuffleboard! Just Move In And Enjoy!2 Mins Walk To Rec/Health Centre/Club 66, Across Lush Gardens. Wheelchair Friendly Bldg, Community Bus To Door,2Mins To Yonge.1 Bus To Finch Subway,5 Mins Walk To Hillcrest S.C.Steps To Hillcrest Mall, Shopping Center, Yonge St, Public Transit, Richmond Hill Public Library, School & More!
Full Property Details
Interior
Bedrooms
2
Bedrooms Plus
1
Total Bedrooms
3
Washrooms
2
Square Footage
1200-1399 sqft
Basement
None
Heating Source
Gas
Heating Fuel
Forced Air
Air Conditioning
Central Air
Family Room
No
Kitchens
1
Total Kitchens
1
Fireplace Features
No
Bedrooms
2
Bedrooms Plus
1
Total Bedrooms
3
Washrooms
2
Square Footage
1200-1399 sqft
Basement
None
Heating Source
Gas
Heating Fuel
Forced Air
Air Conditioning
Central Air
Family Room
No
Kitchens
1
Total Kitchens
1
Fireplace Features
No
Exterior
Driveway
Underground
Pool
Outdoor Pool
Parking Spaces
1
Total Parking Spaces
1.00
Parking Description
Underground
Garage Spaces
1
Balcony
None
Driveway
Underground
Pool
Outdoor Pool
Parking Spaces
1
Total Parking Spaces
1.00
Parking Description
Underground
Garage Spaces
1
Balcony
None
Building Description
Style
Apartment
Home Type
Condo
Subtype
Condo Apartment
Property Orientation
West
Exterior Finish
Brick
Possession Date
12/18/2026
Locker
None
Style
Apartment
Home Type
Condo
Subtype
Condo Apartment
Property Orientation
West
Exterior Finish
Brick
Possession Date
12/18/2026
Locker
None
Community
Community
North Richvale
Community
North Richvale
Taxes & Fees
Occupancy
Tenant
Cable TV
Included
Central Air Conditioning
Included
Common Elements
Included
Heating
Included
Hydro
Included
Parking
Included
Water
Included
Occupancy
Tenant
Cable TV
Included
Central Air Conditioning
Included
Common Elements
Included
Heating
Included
Hydro
Included
Parking
Included
Water
Included
Other
Pets
Yes-with Restrictions
Pets
Yes-with Restrictions
Room Types
Bedroom 2
Large Window, Large Closet, Hardwood Floor
Dimensions 11.32 x 9.68 feet
109.58 sqft
Dining Room
Large Window, Combined w/Living, Hardwood Floor
Dimensions 18.04 x 17.55 feet
316.6 sqft
Kitchen
Ceramic Floor, Eat-in Kitchen
Dimensions 15.09 x 9.02 feet
136.11 sqft
Living Room
Combined w/Dining, Large Window, Hardwood Floor
Dimensions 18.04 x 17.55 feet
316.6 sqft
Primary Bedroom
4 Pc Ensuite, His and Hers Closets, Hardwood Floor