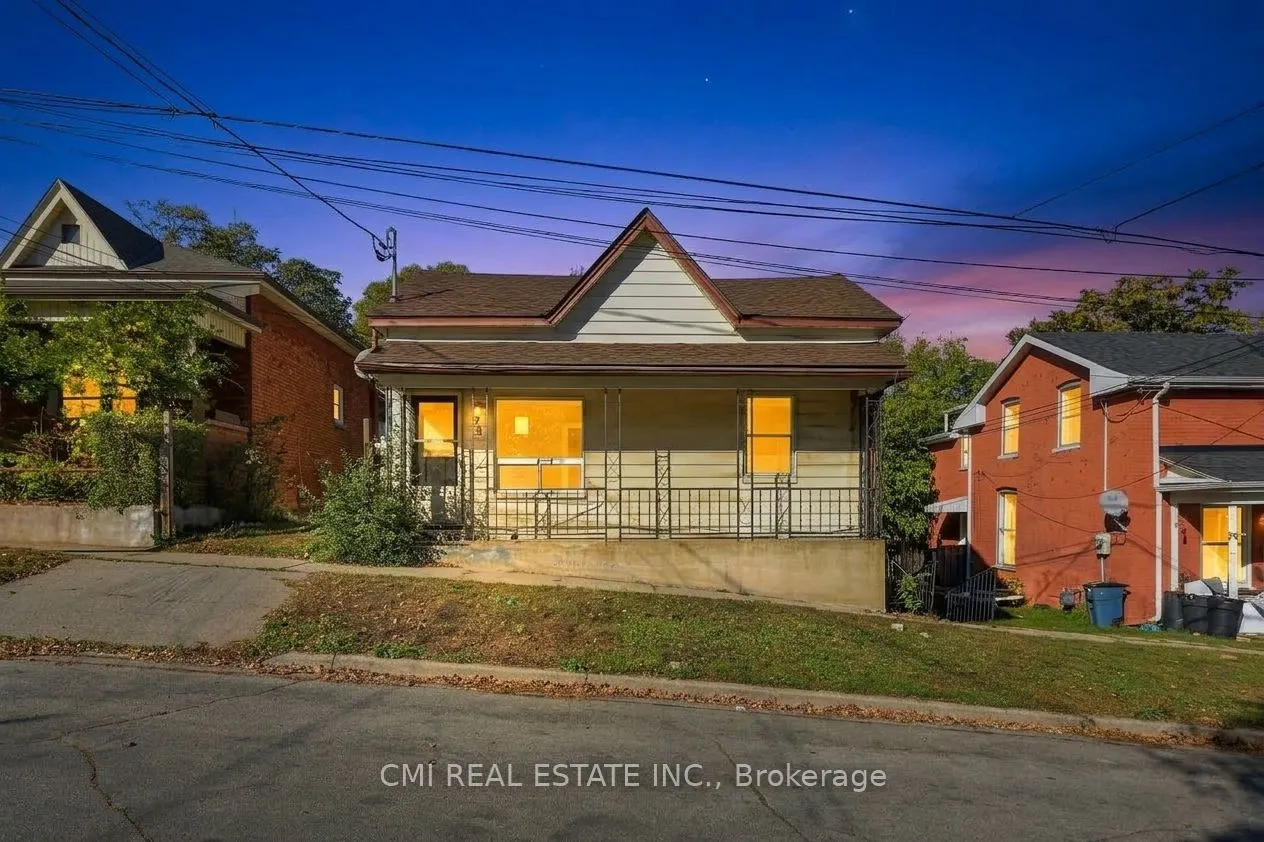
Sign In or Create a Free Account to see full details of this property
Key Facts
Key facts for 82 Marlborough Street
Property Type
House, 1 1/2 Storey
Parking
None 0 garage, 1 parking
MLS #
X14143534
Size
1500-2000 sqft
Basement
Apartment,Walk-Out
Listed on
2026-11-03
Lot size
49 x 63.5
Tax
$2,983 /yr
Days on Market
0
Approximate Age
100+
Maintenance Fee
-
Description
Calling All Investors, First-Time Home Buyers & DIY Enthusiasts! Fantastic opportunity to own a well-designed triplex in the heart of Brantford, conveniently located within walking distance of Conestoga College. Each of the three units features a 2-bedroom, 1-bathroom layout, private entrance, and i...ts own outdoor space, offering excellent flexibility for both investors and owner-occupiers. The property is equipped with three separate hydro meters, three 100-amp breaker panels, individual kitchen pony panels, and three separate hot water tanks, making utility management simple and efficient. The main floor is divided into two spacious units, each approximately 1,550 sq. ft., featuring upgraded wood flooring. The full basement offers approximately 1,550 sq. ft. of additional space, complete with a walk-out entrance and patio. A great value-add opportunity for investors looking to improve operations and increase returns. Equally ideal for first-time buyers seeking to live in one unit while generating rental income from the other two. Build equity, create cash flow, and unlock the property's full potential through strategic improvements and management. Don't miss this versatile investment opportunity with plenty of upside!
Full Property Details
Interior
Bedrooms
4
Bedrooms Plus
2
Total Bedrooms
6
Washrooms
3
Square Footage
1500-2000 sqft
Basement
Apartment,Walk-Out
Heating Source
Gas
Heating Fuel
Forced Air
Air Conditioning
None
Family Room
No
Kitchens
2
Kitchens Plus
1
Total Kitchens
3
Fireplace Features
Yes
Bedrooms
4
Bedrooms Plus
2
Total Bedrooms
6
Washrooms
3
Square Footage
1500-2000 sqft
Basement
Apartment,Walk-Out
Heating Source
Gas
Heating Fuel
Forced Air
Air Conditioning
None
Family Room
No
Kitchens
2
Kitchens Plus
1
Total Kitchens
3
Fireplace Features
Yes
Exterior
Depth
63.5
Front
48.5
Driveway
Private
Lot Size
49 x 63.5 ft
Pool
None
Parking Spaces
1
Total Parking Spaces
1.00
Parking Description
None
Garage Spaces
0
Zoning
RC
Depth
63.5
Front
48.5
Driveway
Private
Lot Size
49 x 63.5 ft
Pool
None
Parking Spaces
1
Total Parking Spaces
1.00
Parking Description
None
Garage Spaces
0
Zoning
RC
Building Description
Style
1 1/2 Storey
Home Type
House
Subtype
Detached
Year Built
100+
Property Orientation
North
Exterior Finish
Aluminum Siding
Sewers
Sewer
Water Supply
Municipal
Possession Date
No Data
Style
1 1/2 Storey
Home Type
House
Subtype
Detached
Year Built
100+
Property Orientation
North
Exterior Finish
Aluminum Siding
Sewers
Sewer
Water Supply
Municipal
Possession Date
No Data
Taxes & Fees
Taxes
$2,983 /yr
Tax Year
2025
Occupancy
Tenant
Taxes
$2,983 /yr
Tax Year
2025
Occupancy
Tenant
Room Types
Primary Bedroom
-
Dimensions 11.32 x 12.07 feet
136.63 sqft
Similar Properties(No results)
Mortgage Calculator
Calculate your estimated monthly mortgage payment
Price
$475,000
$
%
%
Total cost of mortgage
$0
Monthly payment
By clicking Save, we will calculate your estimated mortgage for all properties using the saved values (down payment percentage, interest rate, and amortization).
The accuracy and applicability of this calculator are not guaranteed.