Sign In or Create a Free Account to see full details of this property
Key Facts
Key facts for 1118 Lichen Avenue
Property Type
House, 2-Storey
Parking
Attached 2 garage, 4 parking
MLS #
X14116666
Size
1500-2000 sqft
Basement
Full,Finished
Listed on
2026-10-26
Lot size
36 x 108.28
Tax
$5,175 /yr
Days on Market
0
Approximate Age
6-15
Maintenance Fee
-
Description
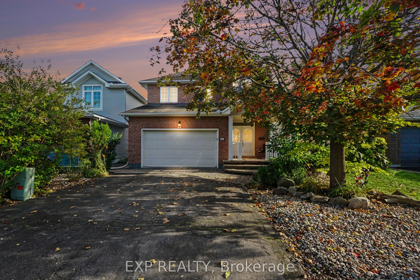
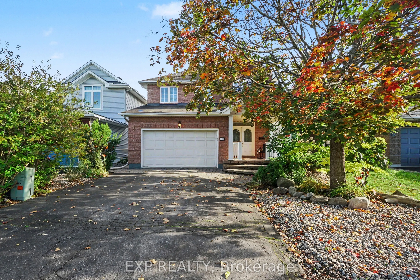
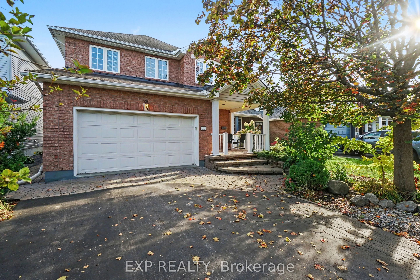
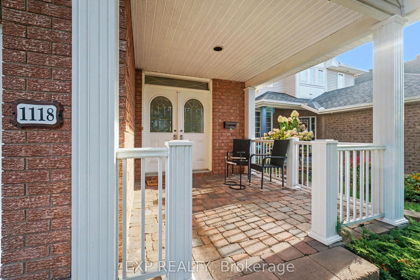
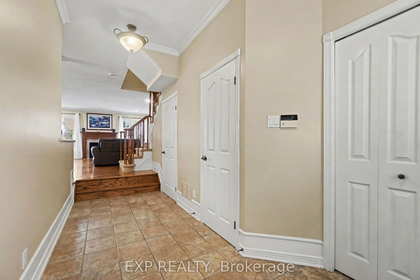
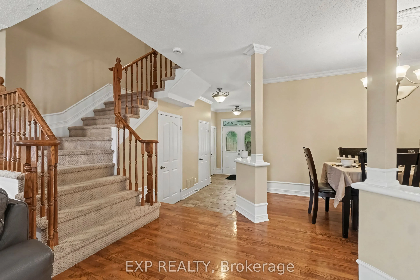
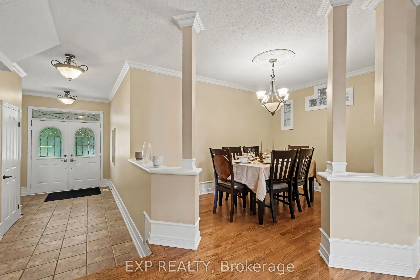
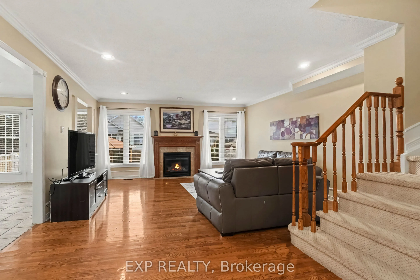
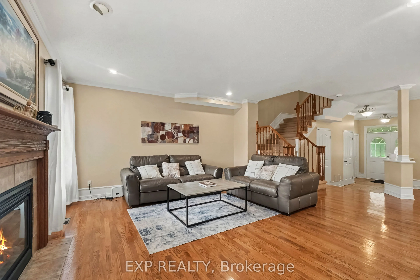
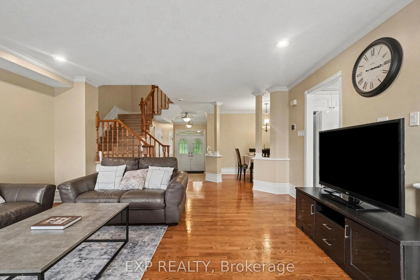
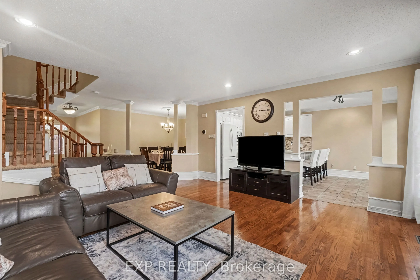
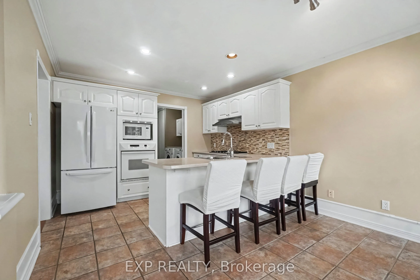
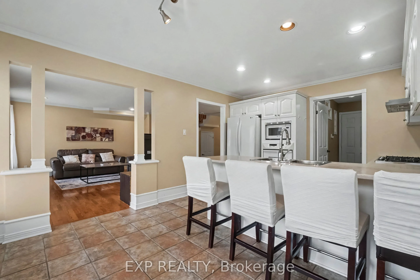
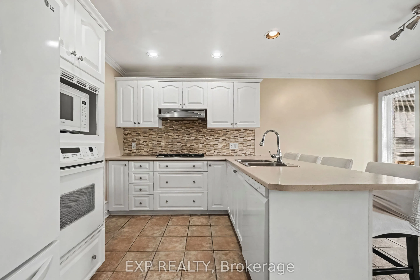
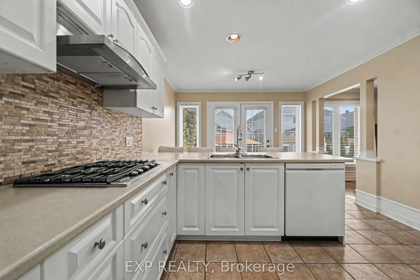
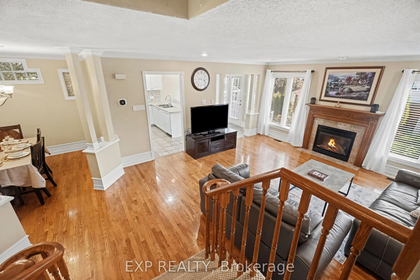
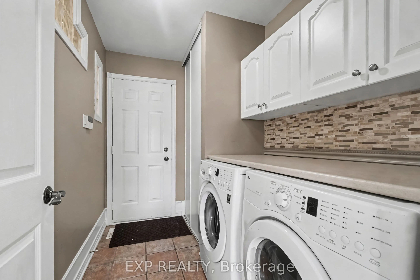
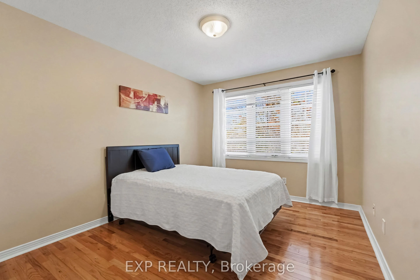
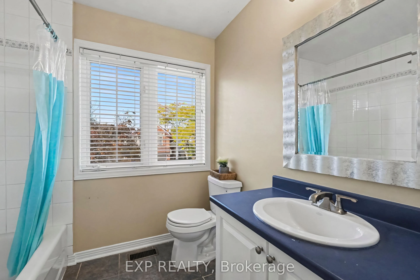
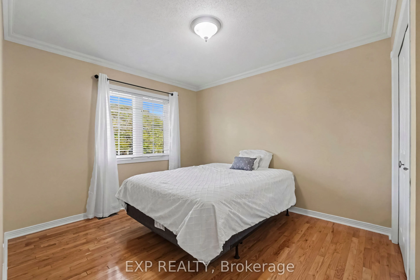
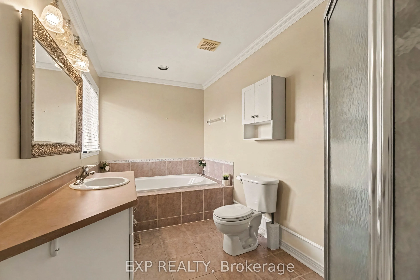
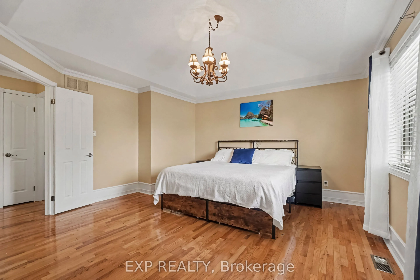
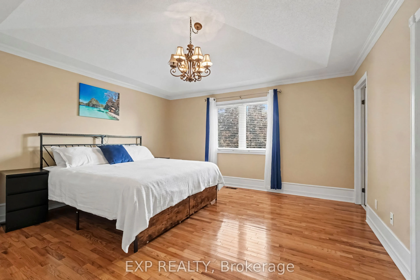
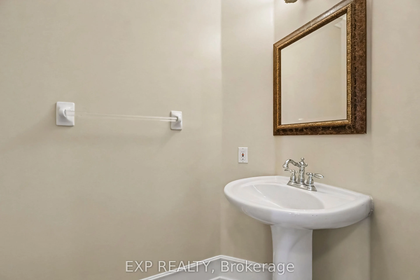
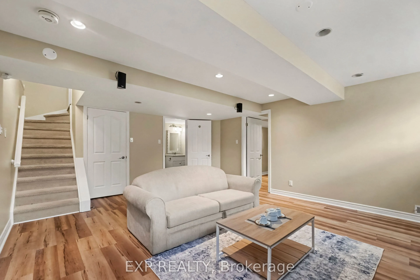
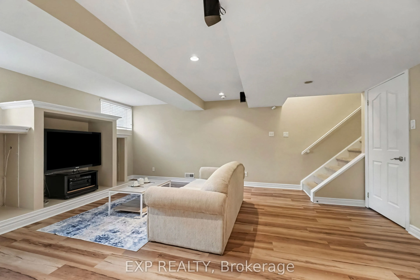
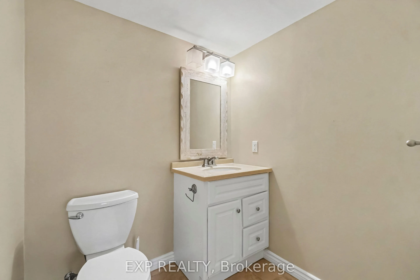
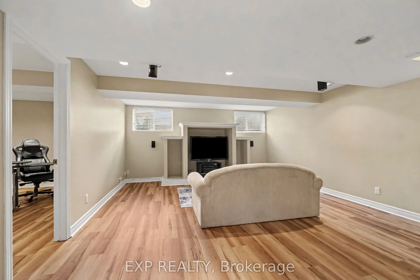
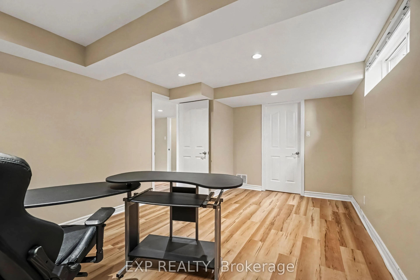
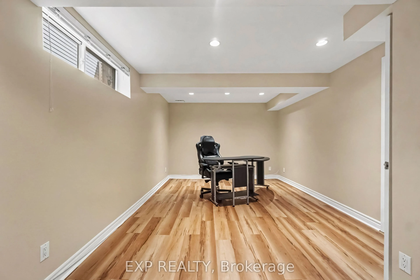
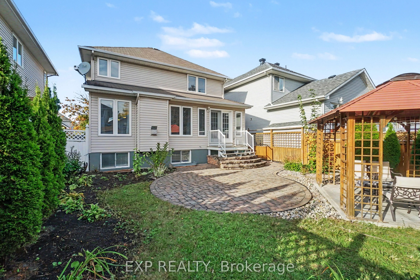
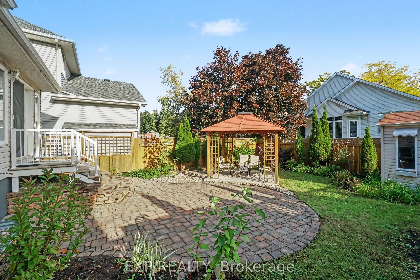
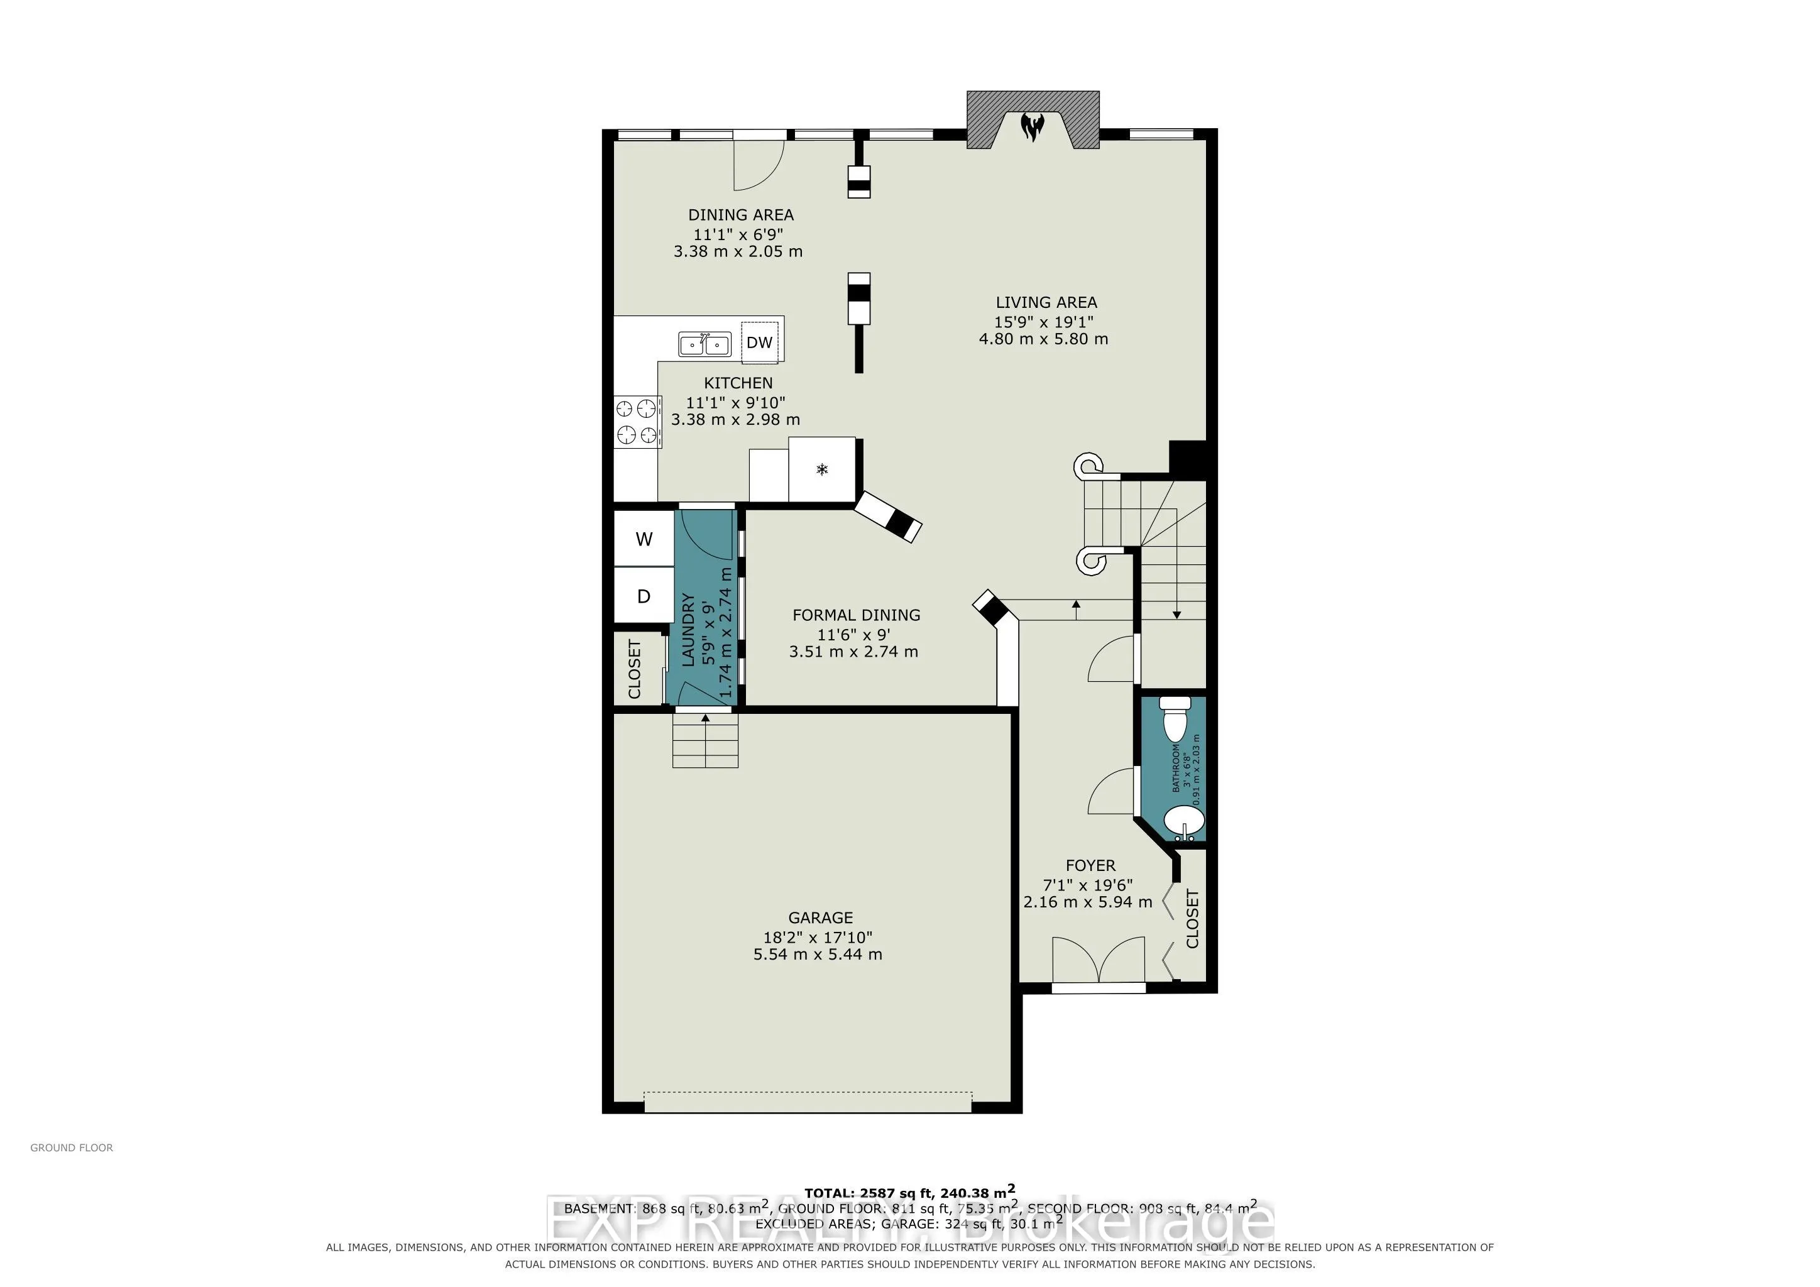
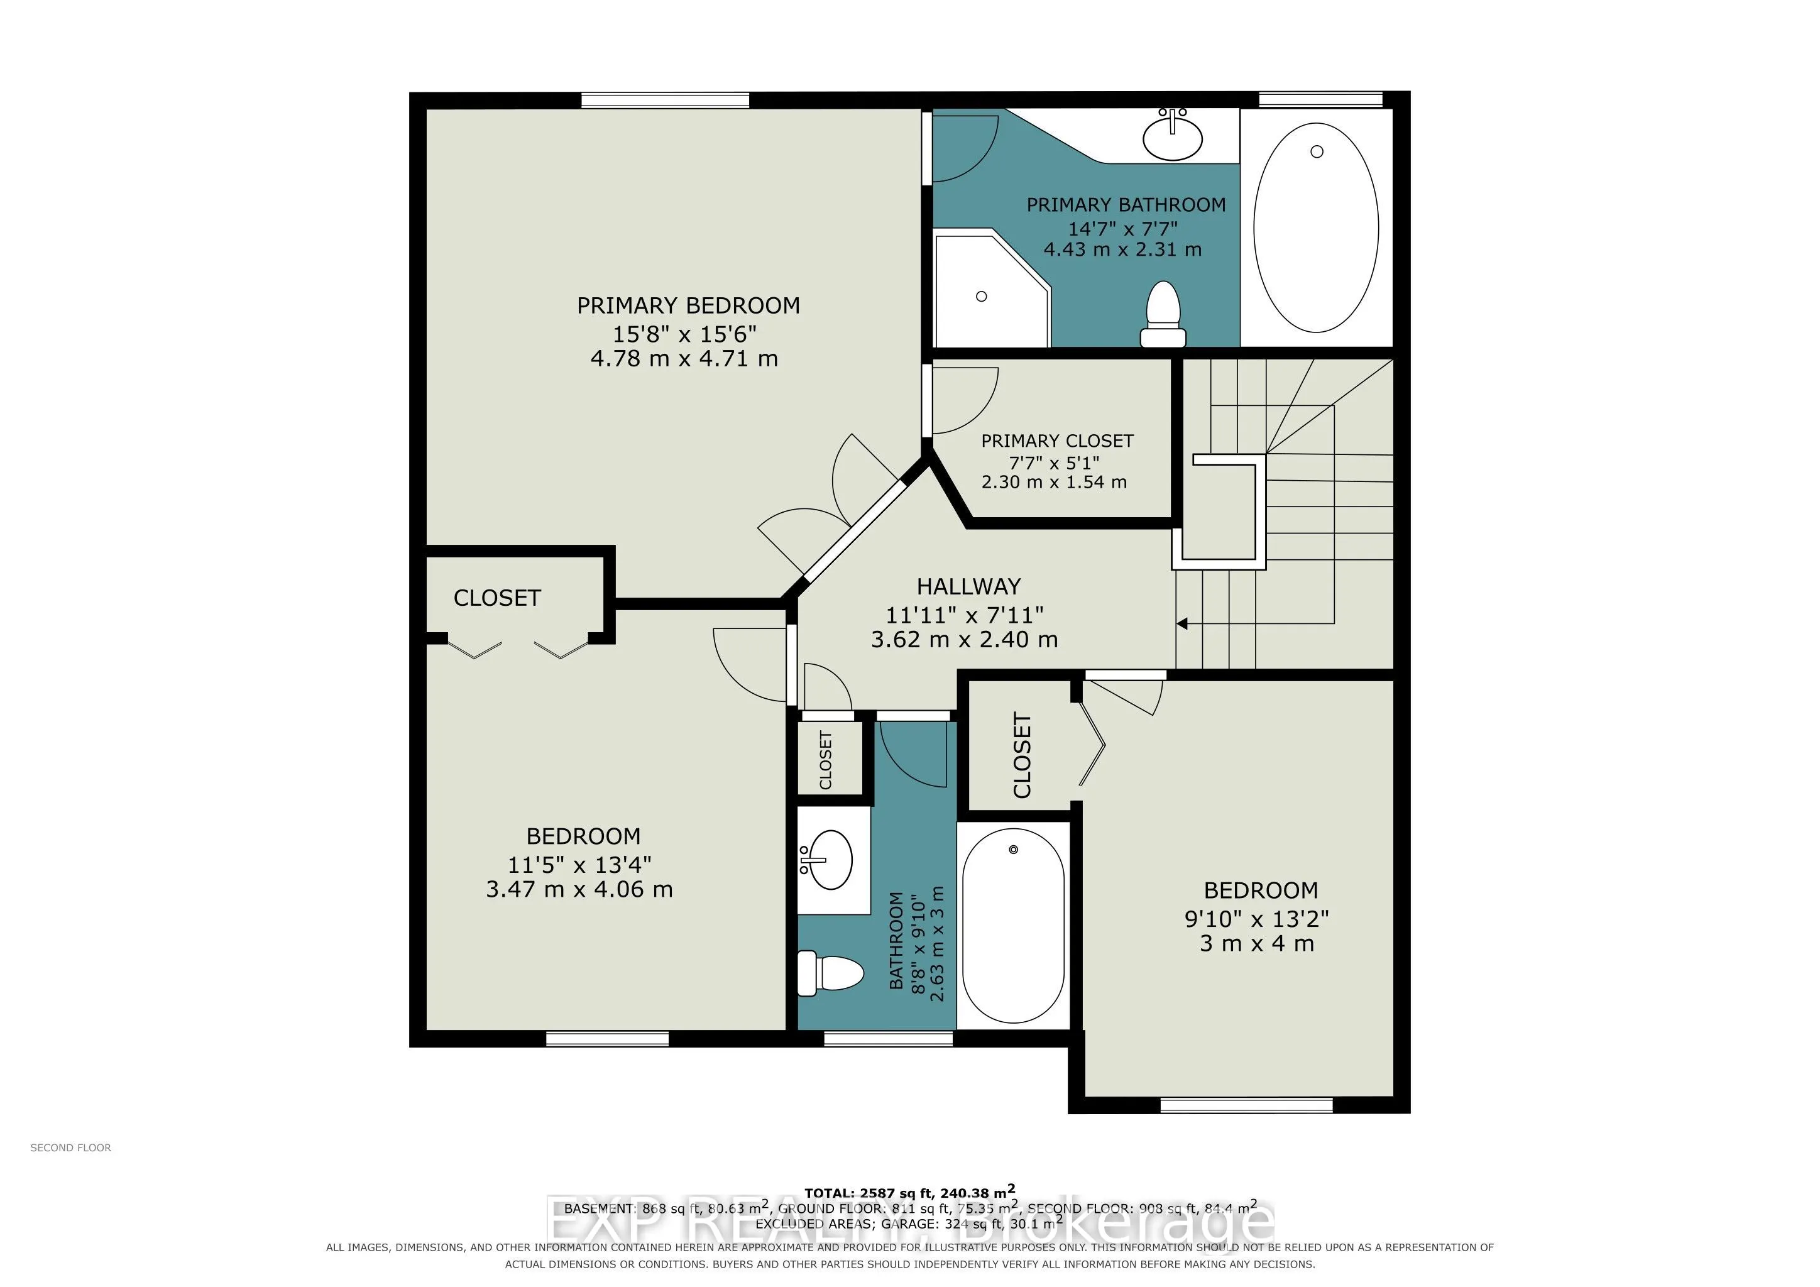
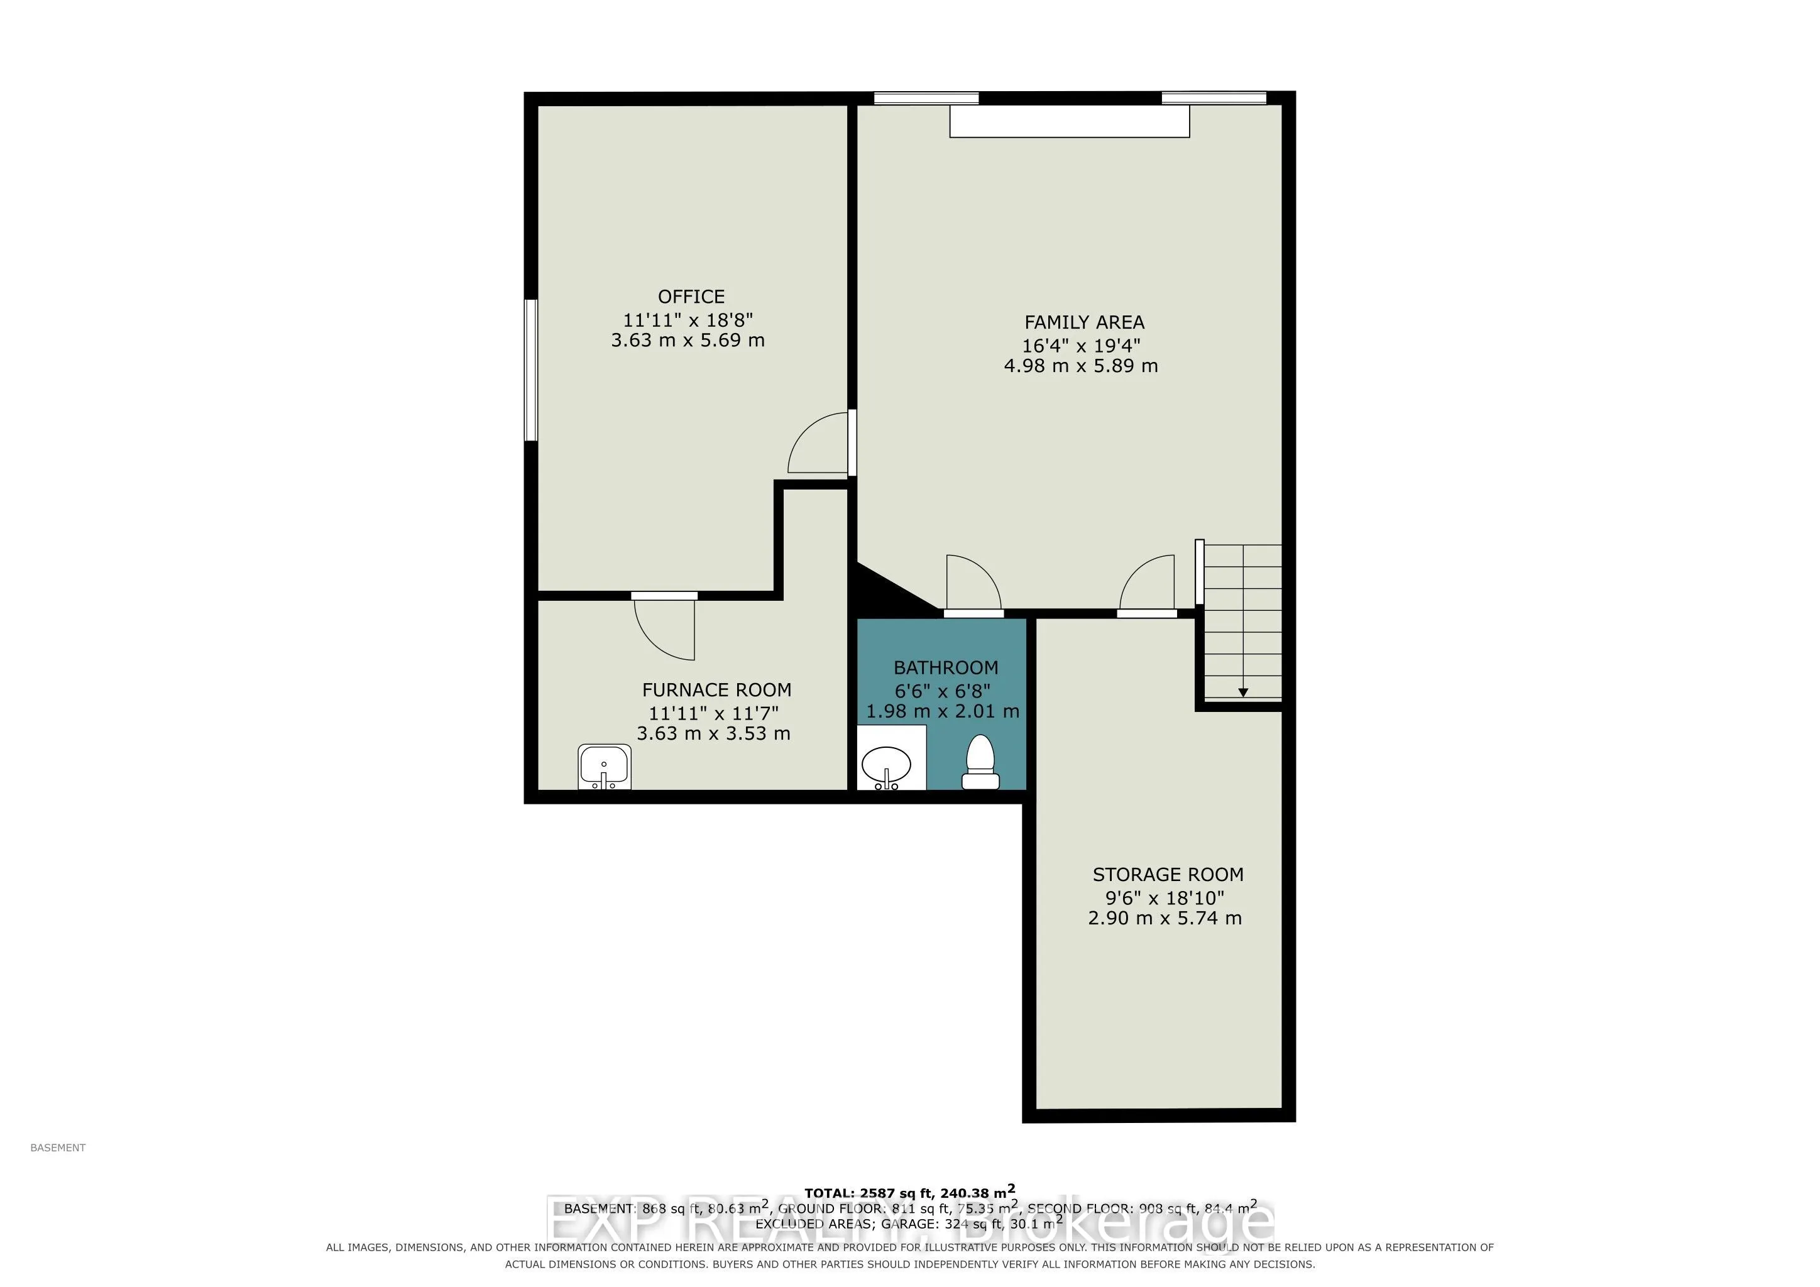
OPEN HOUSE Sunday Nov 1st 2-4pm. Meticulously maintained 3+1 bedroom, 4-bath home offering an ideal layout for growing families. Inside, you'll find a sun-drenched main floor with warm hardwood flooring throughout the living and dining rooms and an effortless flow from the welcoming foyer to the bri...ght eat-in kitchen. Practical touches like main-floor laundry and inside garage access make daily life a breeze. Also with hardwood, the upper level offers a master bedroom with a walk-in closet and ensuite, alongside two well-proportioned bedrooms and a main bathroom. The living space is further extended in the UPDATED finished basement with a Family Room, 4th bedroom and 4th bathroom, providing versatile space for a home office, gym, or playroom. Landscaped backyard shows pride of ownership with a private oasis. FLOORING in BSMT 2025, FURNACE AND AC: 2026, Carpet on upper staircase and vinyl on lower staircase: 2026. Situated just moments from top-tier schools, waterfront trails, and transit, this is an incredible opportunity to plant roots in a vibrant family oriented neighbourhood.
Full Property Details
Interior
Bedrooms
3
Bedrooms Plus
1
Total Bedrooms
4
Washrooms
4
Square Footage
1500-2000 sqft
Basement
Full,Finished
Heating Source
Gas
Heating Fuel
Forced Air
Air Conditioning
Central Air
Family Room
No
Kitchens
1
Kitchens Plus
0
Total Kitchens
1
Fireplace Features
Yes
Bedrooms
3
Bedrooms Plus
1
Total Bedrooms
4
Washrooms
4
Square Footage
1500-2000 sqft
Basement
Full,Finished
Heating Source
Gas
Heating Fuel
Forced Air
Air Conditioning
Central Air
Family Room
No
Kitchens
1
Kitchens Plus
0
Total Kitchens
1
Fireplace Features
Yes
Exterior
Depth
108.28
Front
36.47
Lot Size
36 x 108.28 ft
Pool
None
Parking Spaces
4
Total Parking Spaces
6.00
Parking Description
Attached
Garage Spaces
2
Depth
108.28
Front
36.47
Lot Size
36 x 108.28 ft
Pool
None
Parking Spaces
4
Total Parking Spaces
6.00
Parking Description
Attached
Garage Spaces
2
Building Description
Style
2-Storey
Home Type
House
Subtype
Detached
Year Built
6-15
Property Orientation
South
Exterior Finish
Brick,Vinyl Siding
Sewers
Sewer
Water Supply
Municipal
Possession Date
No Data
Style
2-Storey
Home Type
House
Subtype
Detached
Year Built
6-15
Property Orientation
South
Exterior Finish
Brick,Vinyl Siding
Sewers
Sewer
Water Supply
Municipal
Possession Date
No Data
Community
Community
Avalon East
Community
Avalon East
Taxes & Fees
Taxes
$5,175 /yr
Tax Year
2026
Occupancy
Vacant
Taxes
$5,175 /yr
Tax Year
2026
Occupancy
Vacant
Room Types
Bedroom 2
-
Dimensions 13.32 x 11.38 feet
151.58 sqft
Bedroom 3
-
Dimensions 13.12 x 9.84 feet
129.1 sqft
Bedroom 4
-
Dimensions 18.67 x 11.91 feet
222.36 sqft
Breakfast
-
Dimensions 11.09 x 6.73 feet
74.64 sqft
Dining Room
-
Dimensions 11.52 x 8.99 feet
103.56 sqft
Furnace Room
-
Dimensions 11.91 x 11.58 feet
137.92 sqft
Kitchen
-
Dimensions 11.09 x 9.78 feet
108.46 sqft
Laundry
-
Dimensions - feet
0 sqft
Living Room
Fireplace
Dimensions 19.03 x 15.75 feet
299.72 sqft
Primary Bedroom
4 Pc Ensuite
Dimensions 15.68 x 15.45 feet
242.26 sqft
Recreation
-
Dimensions 19.32 x 16.34 feet
315.69 sqft
Utility Room
-
Dimensions 18.83 x 9.51 feet
179.07 sqft
Similar Properties(No results)
Mortgage Calculator
Calculate your estimated monthly mortgage payment
Price
$774,900
$
%
%
Total cost of mortgage
$0
Monthly payment
By clicking Save, we will calculate your estimated mortgage for all properties using the saved values (down payment percentage, interest rate, and amortization).
The accuracy and applicability of this calculator are not guaranteed.