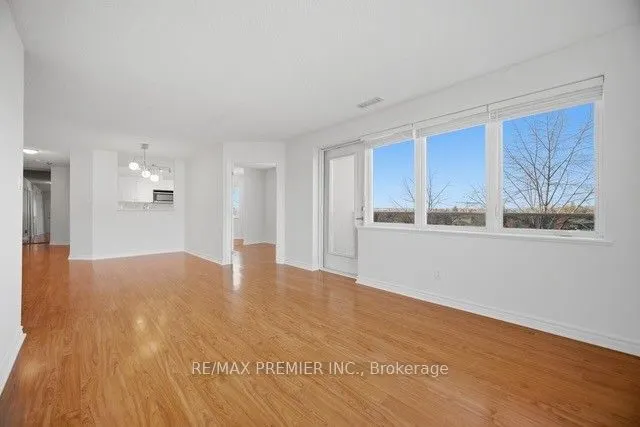
Bright, fully updated 2+1 bed, 2 bath corner suite in Brampton's sought after Dayspring community. Large wraparound balcony with glass railings, multiple walkouts, NE exposure, and treetop views. Renovated kitchen with stone counters, full height stone backsplash, and a sunny breakfast nook with pan...try cabinet included. Open concept living/dining with walls of windows. Oversized primary bedroom with balcony walkout, walk in closet plus a wall of closets, and a 4 piece ensuite bathroom. Second renovated bath with frameless glass shower. Den with French doors. In suite laundry room. Carpet free, fresh paint. Includes 1 parking and 1 locker. Steps to Claireville Conservation, transit, and shopping, with quick access to highways and Pearson.
Full Property Details
Interior
Bedrooms
2
Bedrooms Plus
1
Total Bedrooms
3
Washrooms
2
Square Footage
1200-1399 sqft
Basement
None
Heating Source
Gas
Heating Fuel
Forced Air
Air Conditioning
Central Air
Family Room
No
Kitchens
1
Total Kitchens
1
Fireplace Features
No
Bedrooms
2
Bedrooms Plus
1
Total Bedrooms
3
Washrooms
2
Square Footage
1200-1399 sqft
Basement
None
Heating Source
Gas
Heating Fuel
Forced Air
Air Conditioning
Central Air
Family Room
No
Kitchens
1
Total Kitchens
1
Fireplace Features
No
Exterior
Driveway
Underground
Parking Spaces
1
Total Parking Spaces
1.00
Parking Description
Underground
Garage Spaces
1
Balcony
Enclosed
Driveway
Underground
Parking Spaces
1
Total Parking Spaces
1.00
Parking Description
Underground
Garage Spaces
1
Balcony
Enclosed
Building Description
Style
Apartment
Home Type
Condo
Subtype
Condo Apartment
Year Built
16-30
Property Orientation
North East
Exterior Finish
Concrete,Stucco (Plaster)
Possession Date
No Data
Locker
Owned
Style
Apartment
Home Type
Condo
Subtype
Condo Apartment
Year Built
16-30
Property Orientation
North East
Exterior Finish
Concrete,Stucco (Plaster)
Possession Date
No Data
Locker
Owned
Community
Community
Goreway Drive Corridor
Community
Goreway Drive Corridor
Taxes & Fees
Taxes
$3,634.80 /yr
Tax Year
2026
Occupancy
Vacant
Maintenance Fee
$1,253.33/mo
Cable TV
Included
Common Elements
Included
Heating
Included
Parking
Included
Water
Included
Building Insurance
Included
Taxes
$3,634.80 /yr
Tax Year
2026
Occupancy
Vacant
Maintenance Fee
$1,253.33/mo
Cable TV
Included
Common Elements
Included
Heating
Included
Parking
Included
Water
Included
Building Insurance
Included
Other
Pets
Yes-with Restrictions
Pets
Yes-with Restrictions
Room Types
Bathroom
-
Dimensions 7.68 x 4.92 feet
37.79 sqft
Bathroom
-
Dimensions 8.33 x 4.92 feet
40.98 sqft
Bedroom 2
-
Dimensions 9.84 x 12.6 feet
123.98 sqft
Breakfast
-
Dimensions 10.5 x 7.58 feet
79.59 sqft
Dining Room
-
Dimensions 13.75 x 11.75 feet
161.56 sqft
Foyer
-
Dimensions 4.49 x 9.25 feet
41.53 sqft
Kitchen
-
Dimensions 7.25 x 15.16 feet
109.91 sqft
Laundry
-
Dimensions 6.99 x 4.92 feet
34.39 sqft
Living Room
-
Dimensions 14.83 x 10.99 feet
162.98 sqft
Primary Bedroom
-
Dimensions 16.08 x 13.25 feet
213.06 sqft
Similar Properties(No results)
Mortgage Calculator
Calculate your estimated monthly mortgage payment
Price
$399,900
$
%
%
Total cost of mortgage
$0
Monthly payment
By clicking Save, we will calculate your estimated mortgage for all properties using the saved values (down payment percentage, interest rate, and amortization).
The accuracy and applicability of this calculator are not guaranteed.