

39
$529,900 Sale
Listed 6 hours ago
631 Fenety Street
· 3+3
· 2.0
· 0
· 2129
Key Facts
Key facts for 631 Fenety Street
Property Type
House, Bungalow, 2 Level
Parking
Garage: Yes, 0 parking
MLS #
NB150220
Size
2129 sqft
Basement
-
Listed on
-
Lot size
-
Tax
-
Days on Market
-
Year Built
1953
Maintenance Fee
-

Description
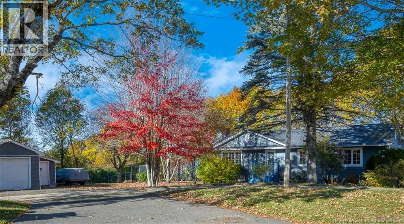
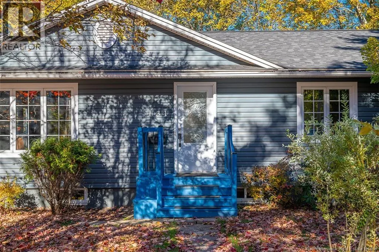
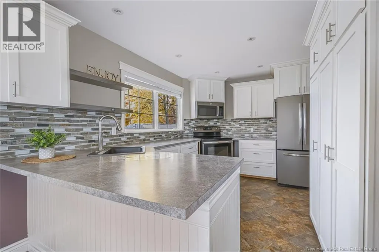
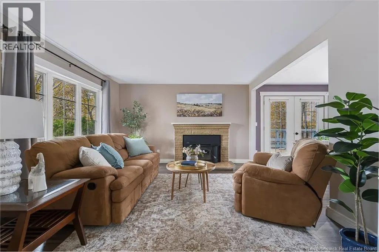
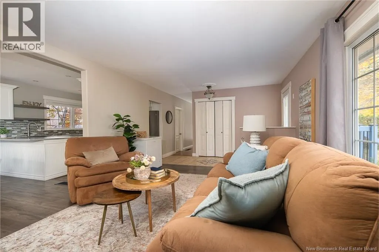
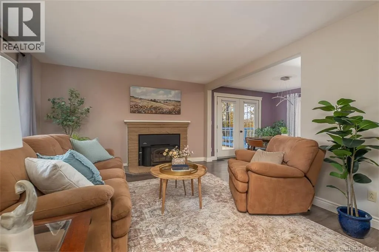
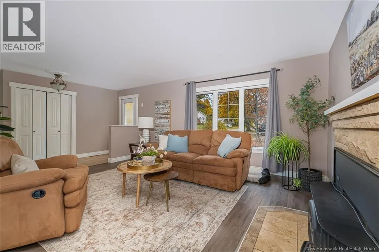
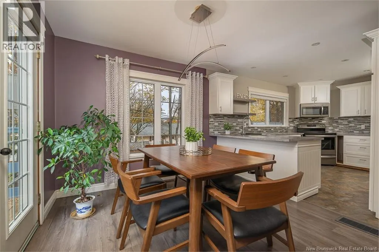
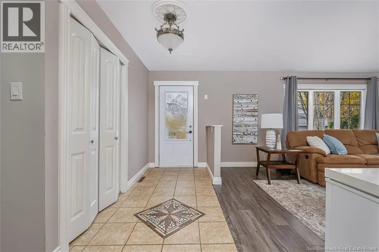
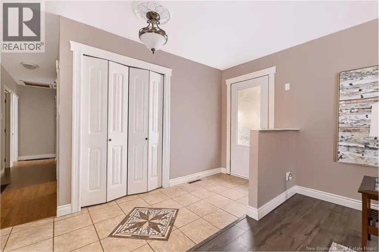
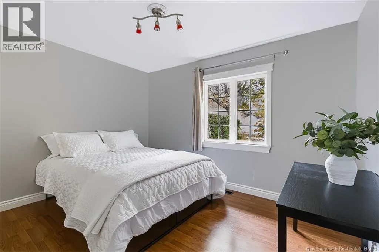
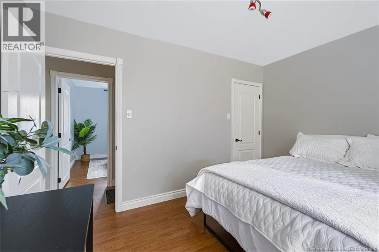
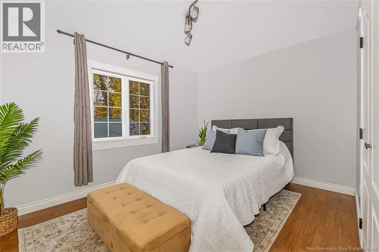
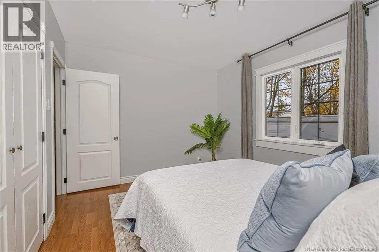
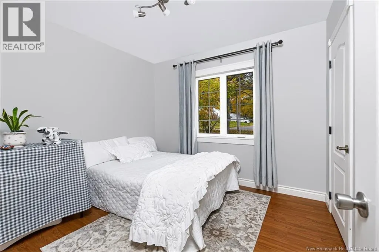
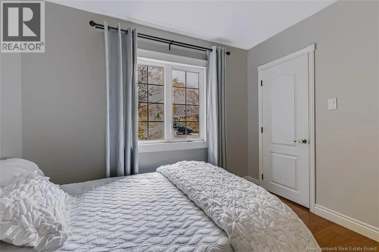
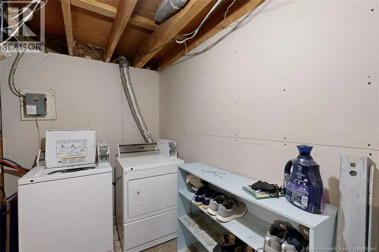
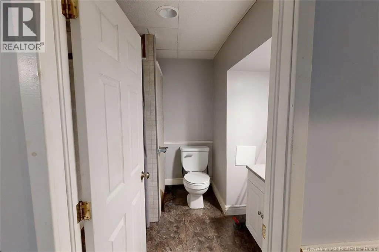
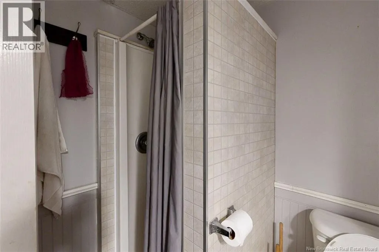
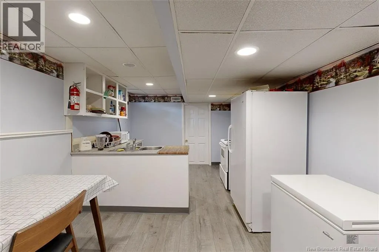
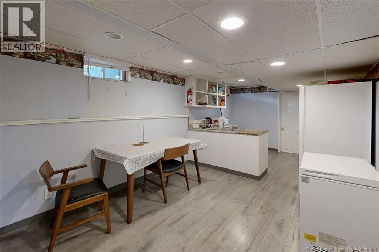
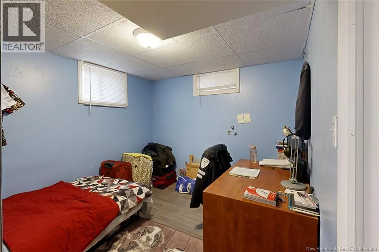
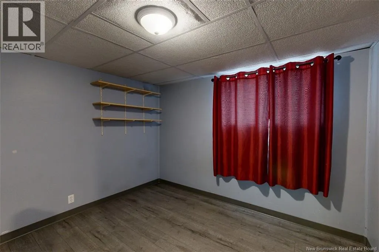
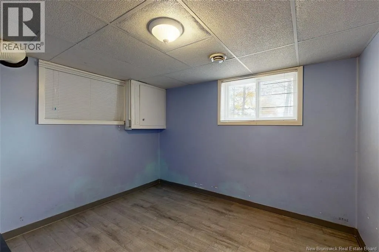
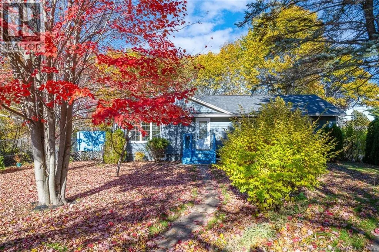
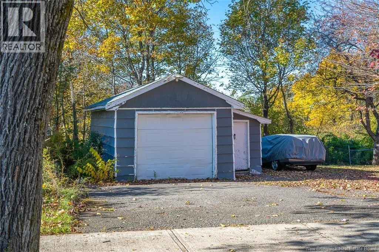
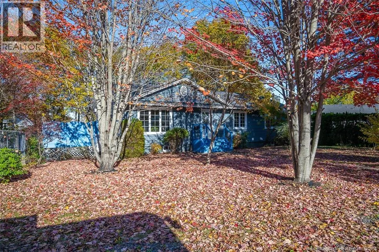
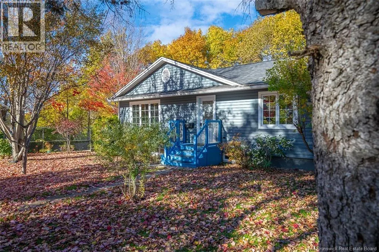
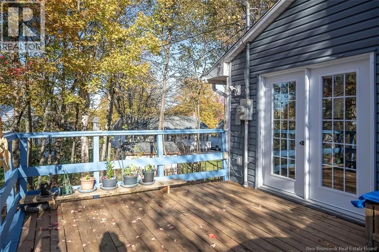
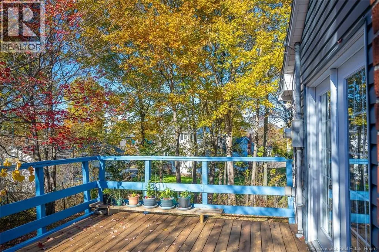
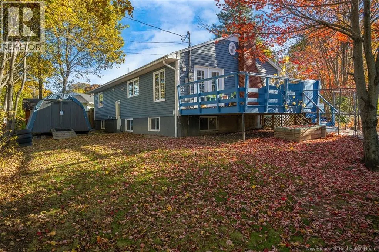
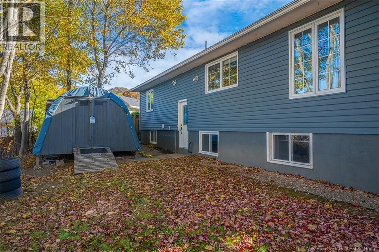
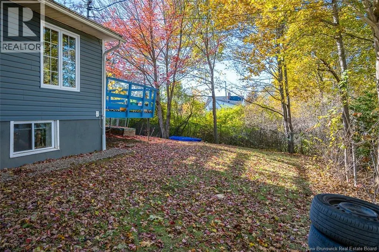
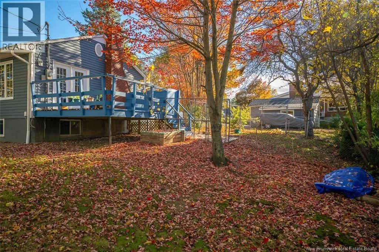
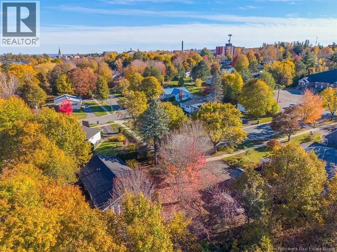
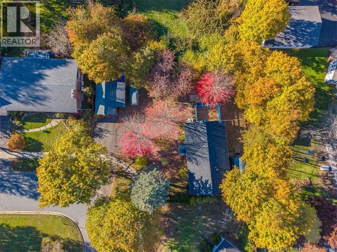
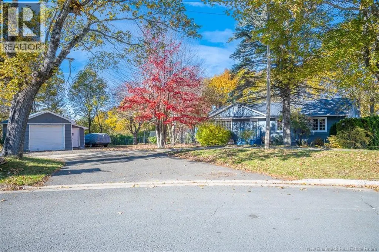
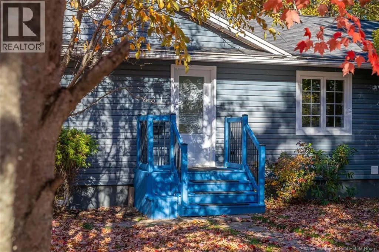
Tucked away on a quiet street, this updated home has relaxed residential comfort with convenience and income potential. The highly sought-after location, places you just minutes from UNB, St. Thomas University, the hospital, local schools, and everyday shopping. Outside, a paved driveway leads to a ...detached garage, all framed by a mature lot. The generous living room is the perfect spot for family movie nights or quiet weekends. It flows effortlessly into the dining area where patio doors open to a large side deck. The renovated kitchen, updated in 2020, offers both modern style and everyday functionality. Completing the upper level are three bedrooms and a full bath, providing plenty of room for family living. The rest of the home offers great versatility, from an in-law suite to a rental unit. The finished lower level presents income potential as an attractive student or professional rental, or simply as an independent space for extended family. This self-contained level features 3 additional bedrooms (windows may not meet egress), a second kitchen, dining area and a full bathroom. Laundry and storage can also be found on this level. 631 Fenety Street is a comfortable landing spot for home buyers and tenants alike.With extensive upgrades completed over the yearsincluding modern windows, refreshed flooring, newer siding, and the renovated kitchenthis move-in-ready property delivers the ideal balance of peaceful living, prime accessibility, and smart financial flexibility. (id:10452)
Room Types
Bath (# pieces 1-6)
-
Dimensions 6'11'' x 8'0''
55.33 sqft
Bedroom
-
Dimensions 10'10'' x 10'11''
118.26 sqft
Bedroom
-
Dimensions 10'9'' x 10'10''
116.46 sqft
Similar Properties (No results)
Listing courtesy of: Re/Max Hartford Realty
This REALTOR.ca listing content is owned and licensed by REALTOR® members of The Canadian Real Estate Association.