
51
$575,000 Sale
Listed 1 hour
1734 WESTERRA WD
· 3
· 2.5
· 4
· 2155
Key Facts
Key facts for 1734 WESTERRA WD
Property Type
House
Parking
Garage: Yes, 4 parking
MLS #
E4514270
Size
2155 sqft
Basement
Unfinished, Full (Unfinished)
Listed on
-
Lot size
-
Tax
-
Days on Market
-
Year Built
2024
Maintenance Fee
-

Description
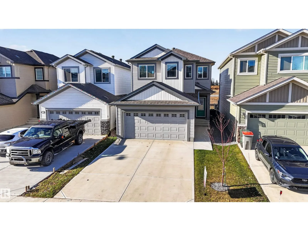
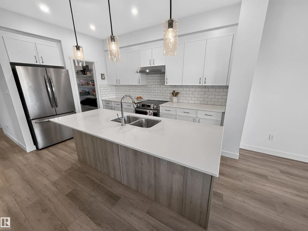
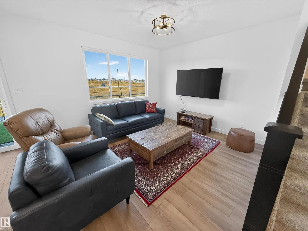
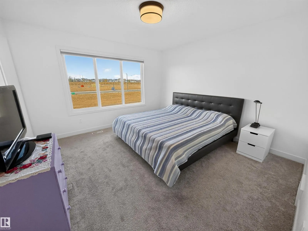
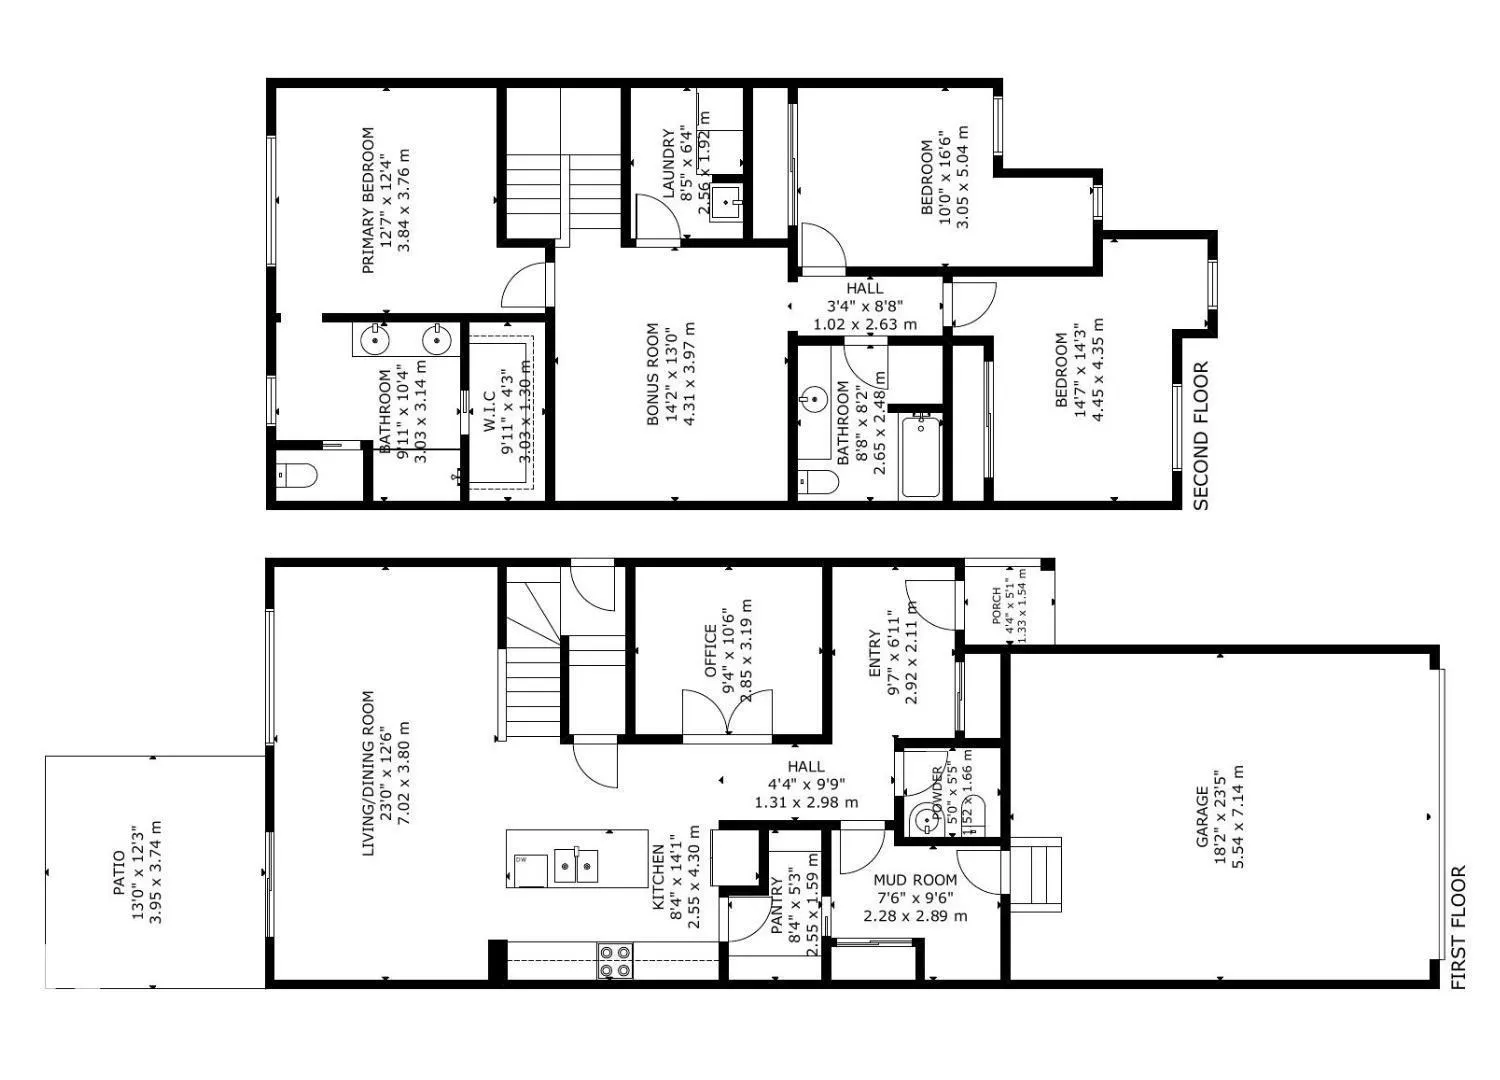
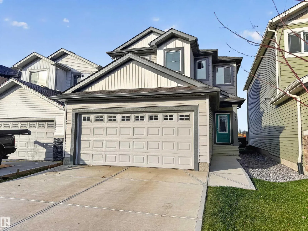
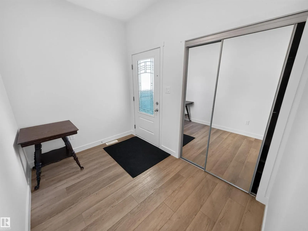
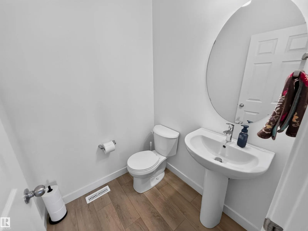
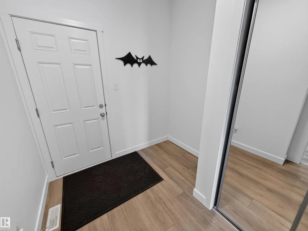
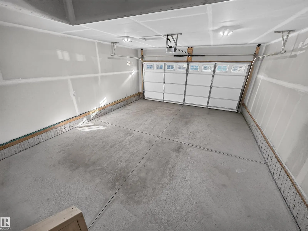
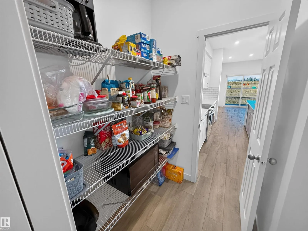
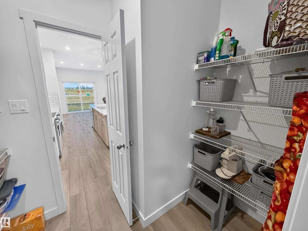
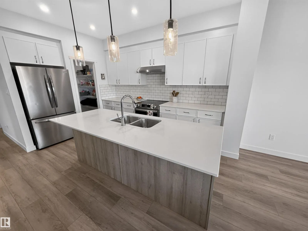
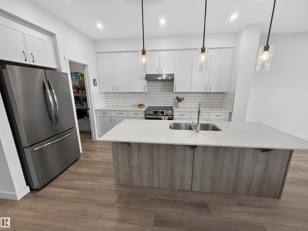
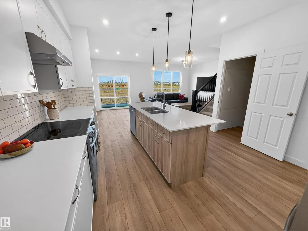
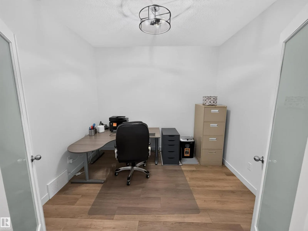
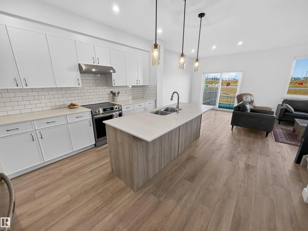
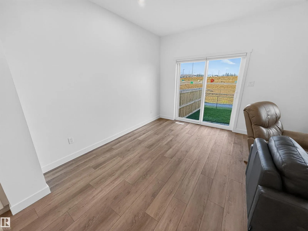
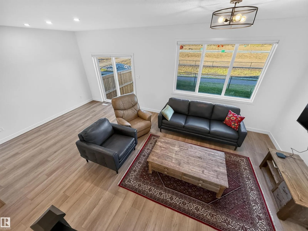
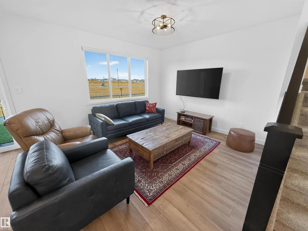
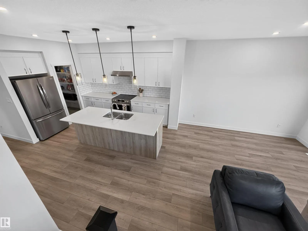
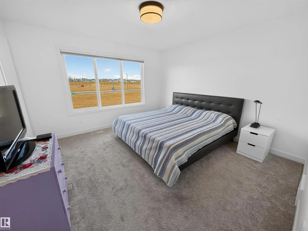
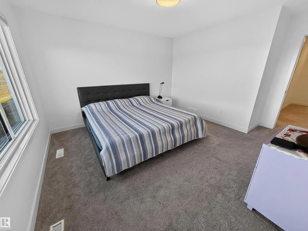
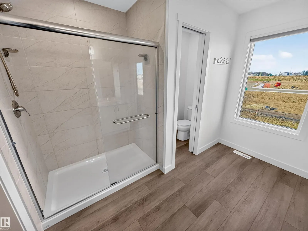
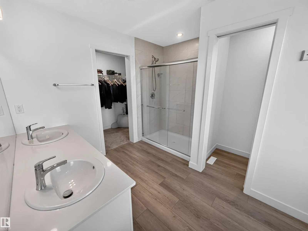
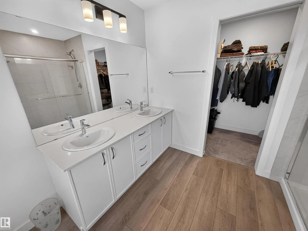
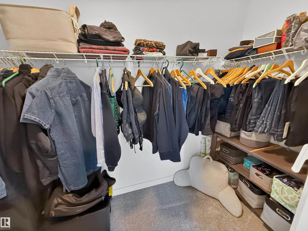
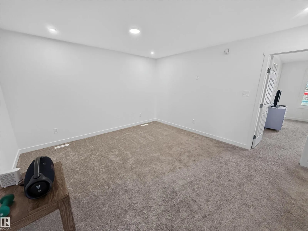
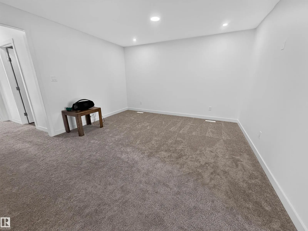
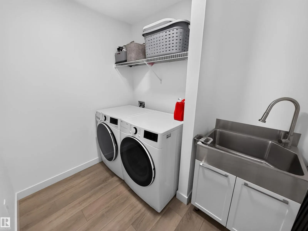
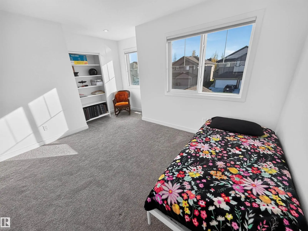
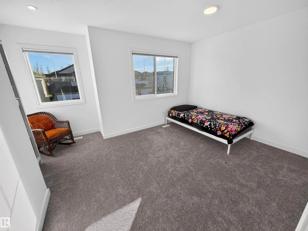
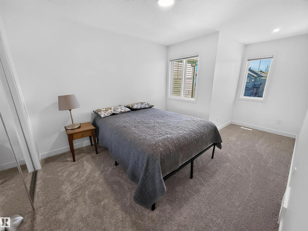
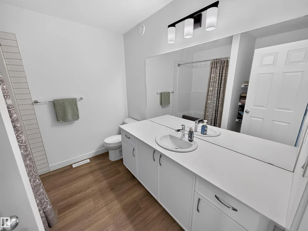
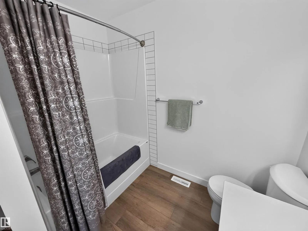
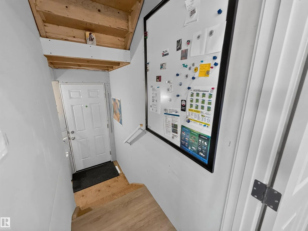
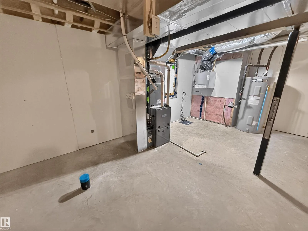
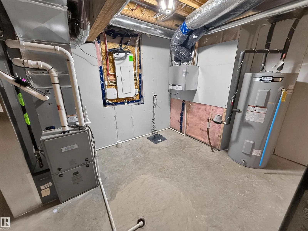
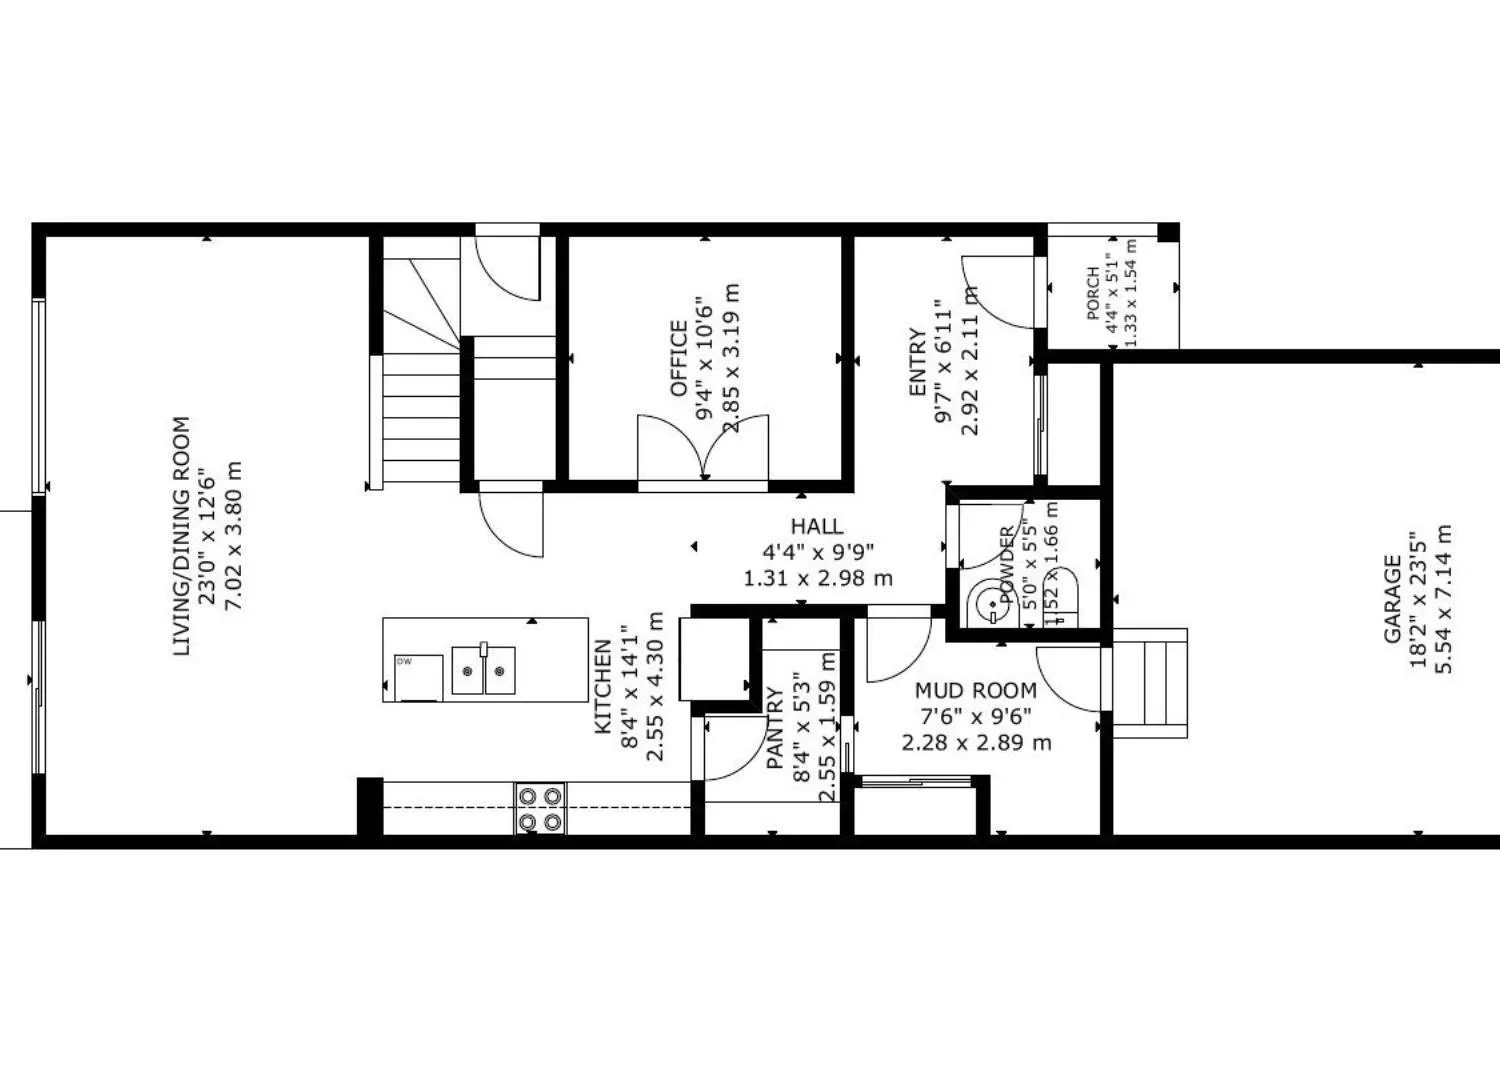
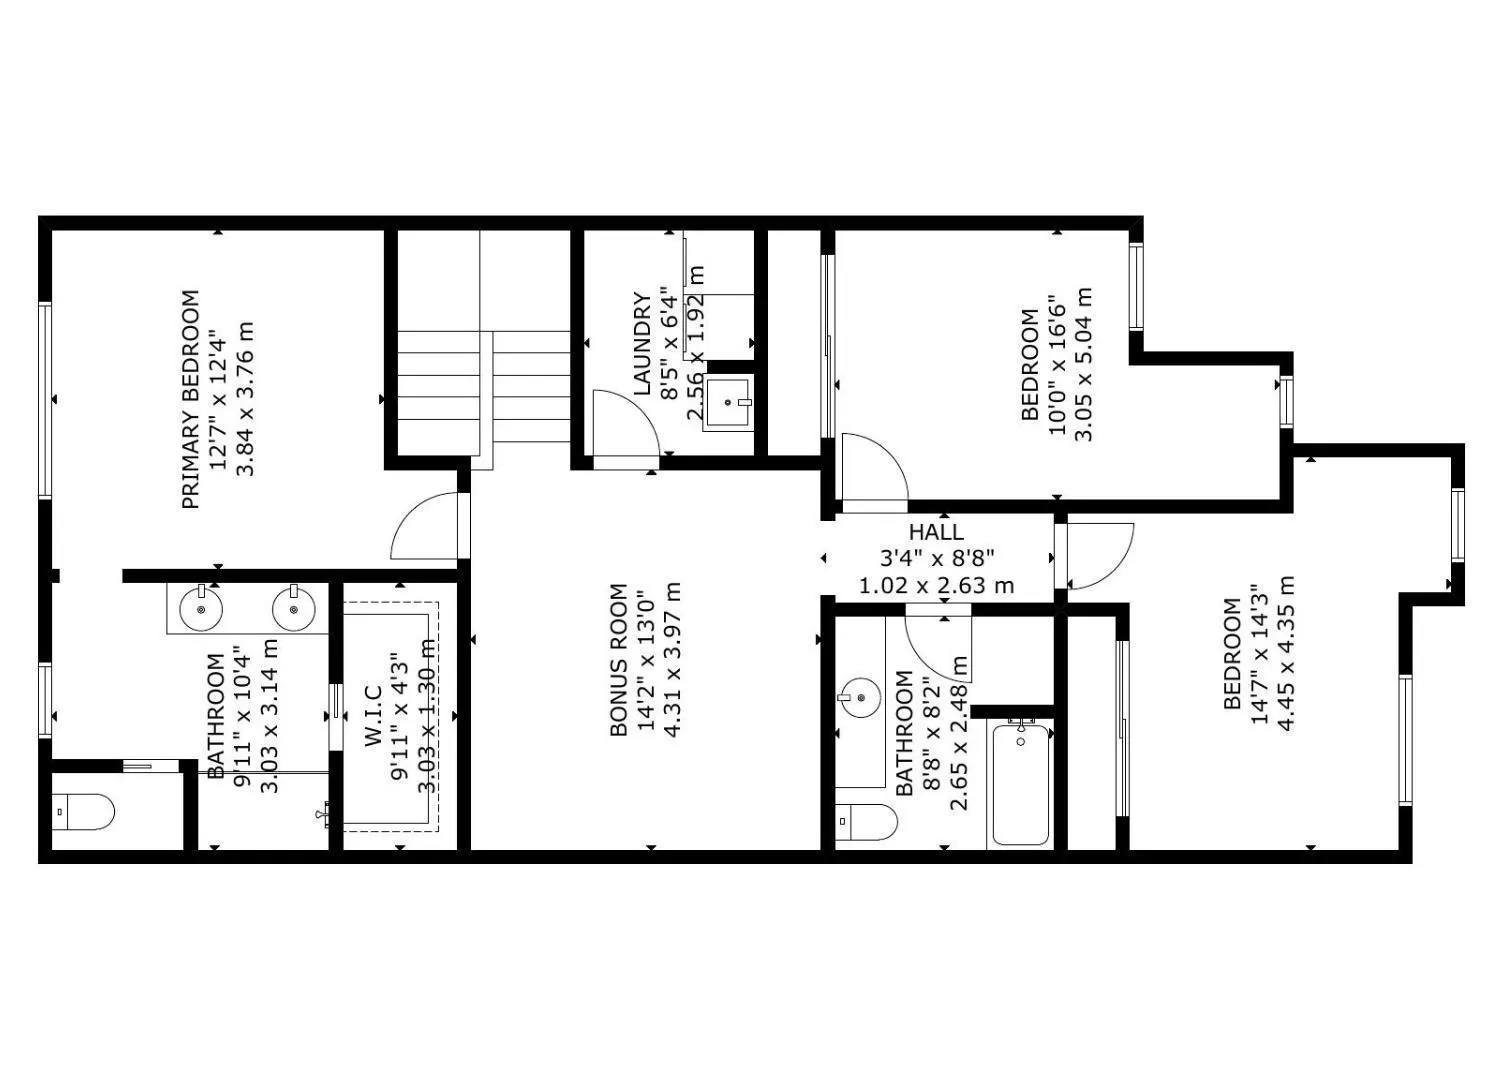
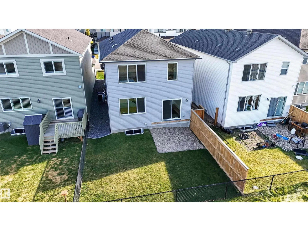
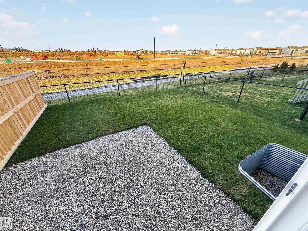
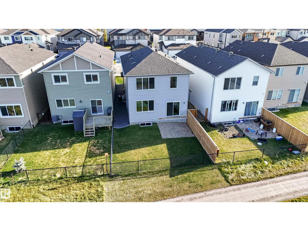
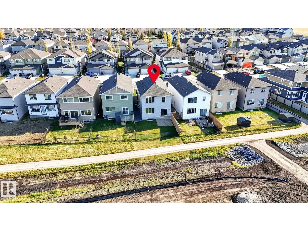
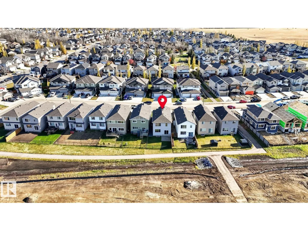
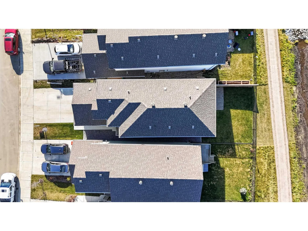
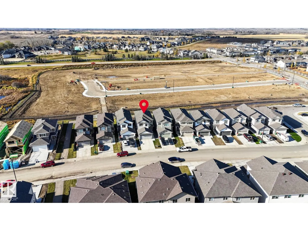
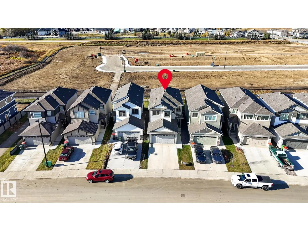
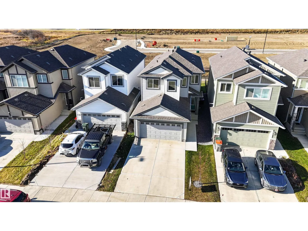
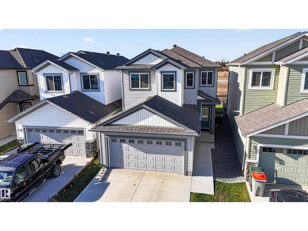
2024-built 2-storey with attached double garage (19Wx24L, heated, insulated) in Westerra. This 2,155 square foot (plus full, unfinished basement) home features central air conditioning, vinyl plank flooring, top floor laundry, bonus room and more! On the main level: open concept living room & dining... area, bright kitchen with eat-up island & walk-through pantry to the mudroom, 2-pc powder room and a large office with French doors. Upstairs: centrally located bonus room, laundry room with deep sink, 2 full bathrooms and 3 bedrooms including the owner’s suite with walk-in closet & 4-pc ensuite. Side entrance to the unfinished basement, plumbing roughed in. Outside features a west-facing, fully-fenced back yard. Located near Memorial Composite High School and walking trails, on the south edge of Stony Plain. Easy access to highways 779 & 628. (id:10452)
Room Types
Bedroom 2
-
Dimensions 3.05 m x 5.04 m
165.46 sqft
Bedroom 3
-
Dimensions 4.45 m x 4.35 m
208.36 sqft
Bonus Room
-
Dimensions 4.31 m x 3.97 m
184.18 sqft
Similar Properties (No results)
Listing courtesy of: Royal LePage Noralta Real Estate
This REALTOR.ca listing content is owned and licensed by REALTOR® members of The Canadian Real Estate Association.