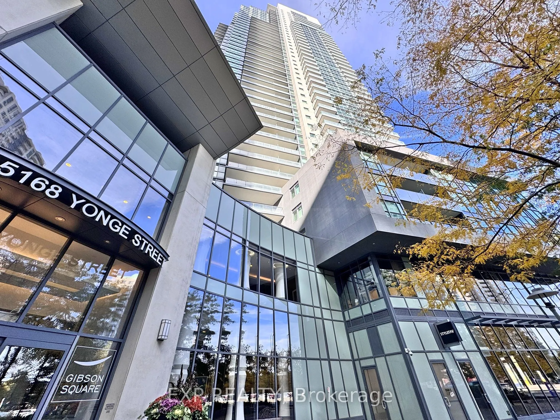
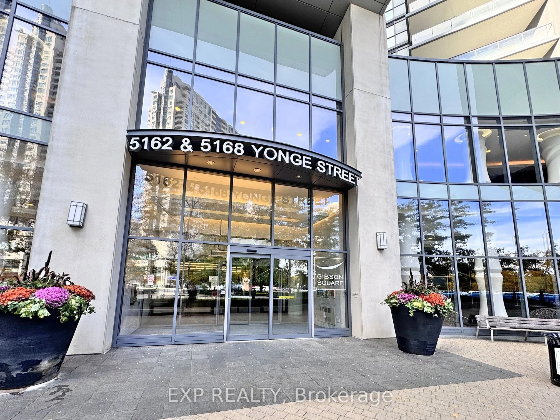
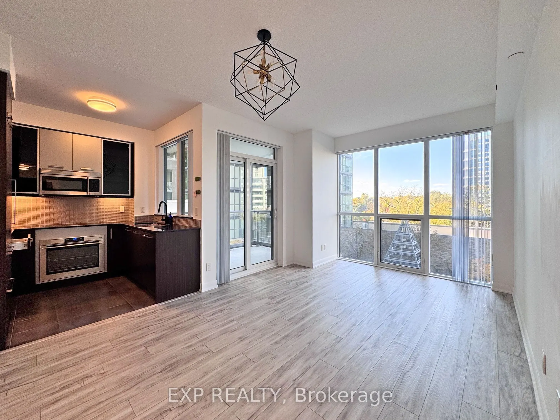
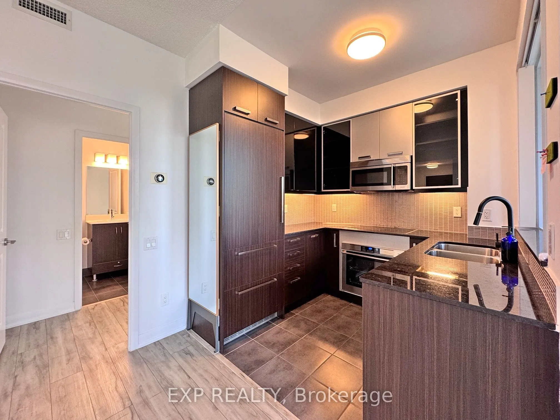
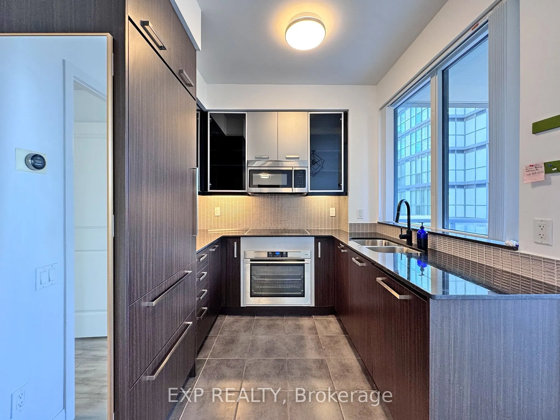
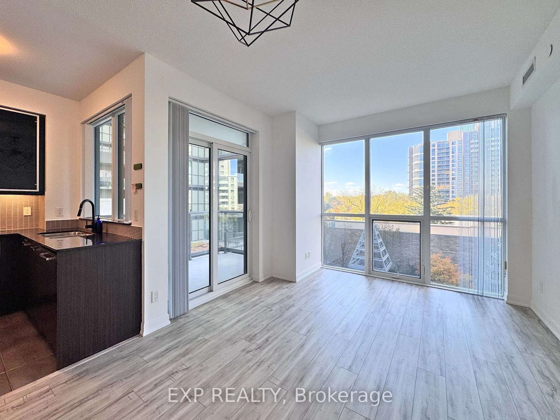
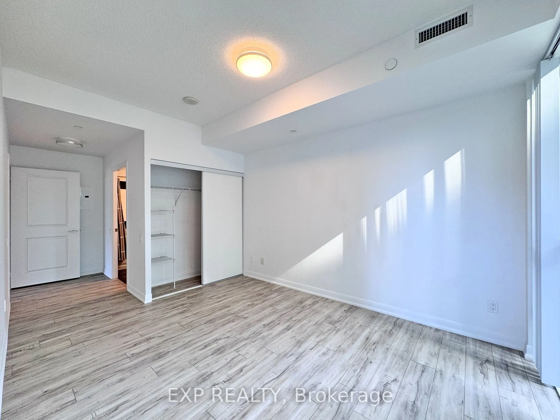
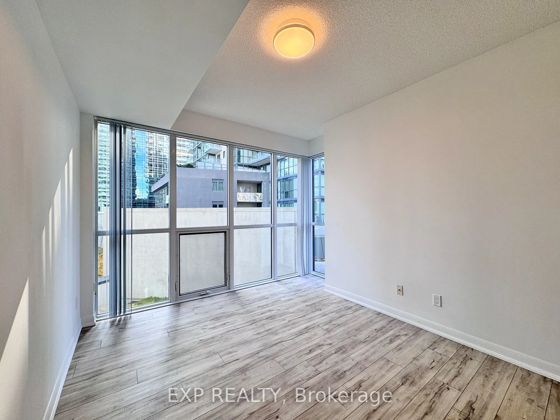
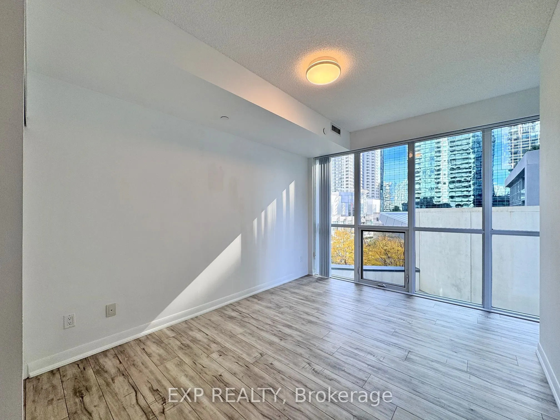
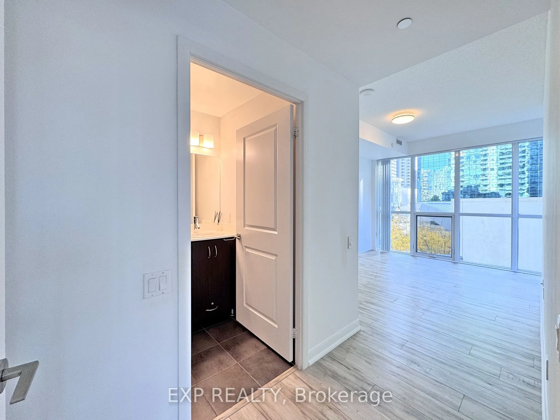
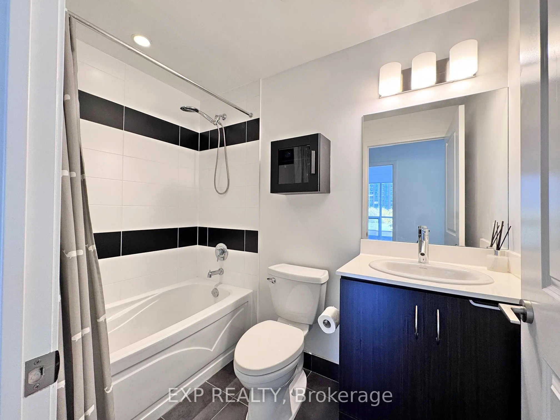
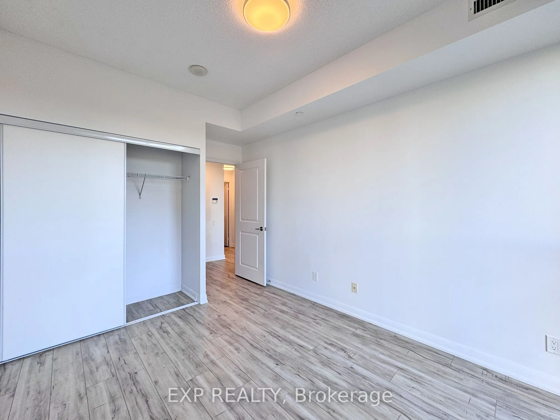
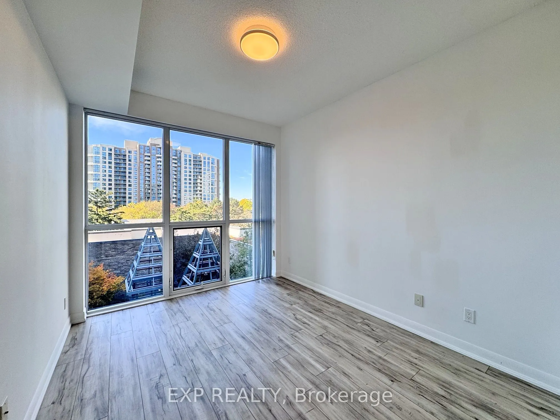
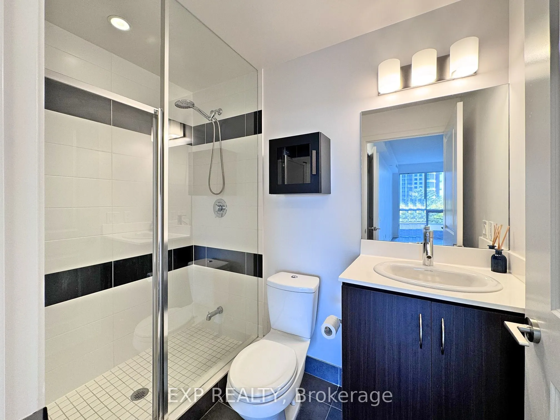
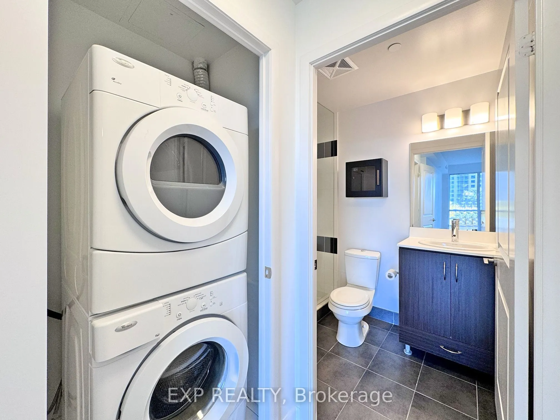
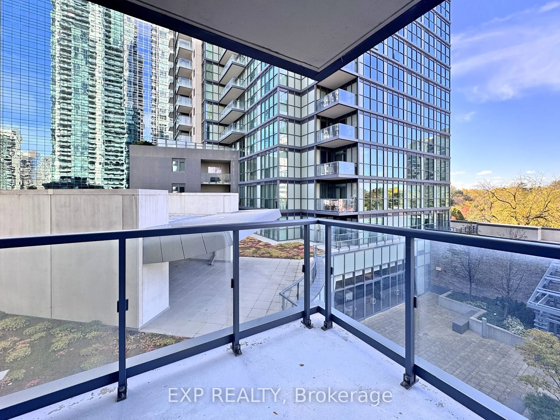
A rare corner suite by Menkes, offering a difficult to find in Toronto condo living - direct subway access! This unit gives you privacy, and a layout that truly feels like home.Don't let the 2nd-floor unit number fool you-you're actually elevated to the 4th-floor level, overlooking a tranquil, lands...caped courtyard with lush treetop views. .Bright, spacious and thoughtfully laid out, this corner suite offers a comfortable living and dining area with plenty of flexibility for different furniture arrangements. The split-bedroom floor plan provides welcome separation and privacy, while the generously sized principal bedroom offers a relaxing retreat.One of the standout features is the separate kitchen with its own window-a refreshing change from the typical open-concept condo kitchen. Enjoy cooking while looking out at the greenery, giving the space a warm, residential feel that makes you almost forget you're living in a condo.And then there's the privacy. With fewer neighbouring units nearby, the floor feels wonderfully quiet and intimate, almost like having your own private wing. Plus, being just a few levels up means you can conveniently take the stairs without relying on the elevators.Enjoy the convenience of direct subway access, connecting you to the rest of Toronto while keeping everyday shopping, restaurants and neighbourhood amenities within easy reach.City convenience without sacrificing the peace, privacy and comfort of home. Super quick access to Gym / Exercise Room & sauna ( 2 flights of stairs). Other amenities include Pool, Concierge,Party Room, Guest Suites, Media Room / Cinema, Meeting / Function Room, Outdoor Patio / Garden, Sauna,